
A Continuous Gesture Through the City
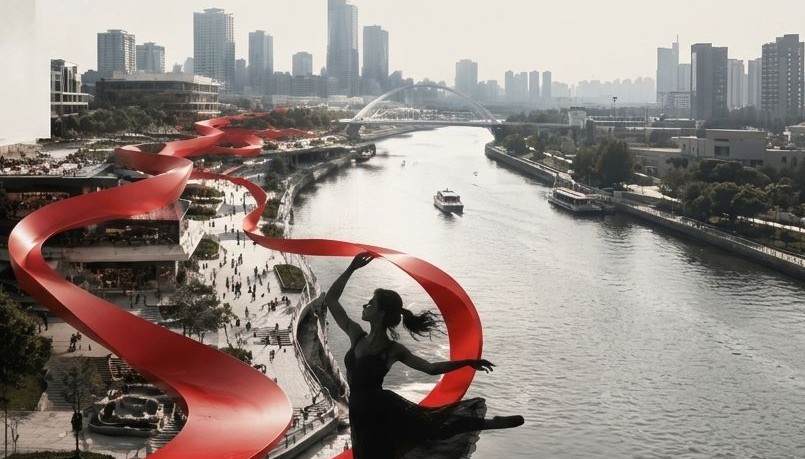
A single architectural gesture stitches fragmented neighborhoods into a continuous public realm.The Red Ribbon flows, rises, and lands – connecting people to the river, to each other, and to the city.
What does it mean to give a city back its river? Not merely to clean its banks or plant its edges, but to weave a living thread through the urban fabric – one that flows, rises, and lands with purpose? The Red Ribbon Riverwalk is AIRIlab’s answer to that question: a bold conceptual vision for a new kind of urban waterfront infrastructure, one that refuses to treat the riverside as mere scenery and instead transforms it into the connective spine of an entire city.
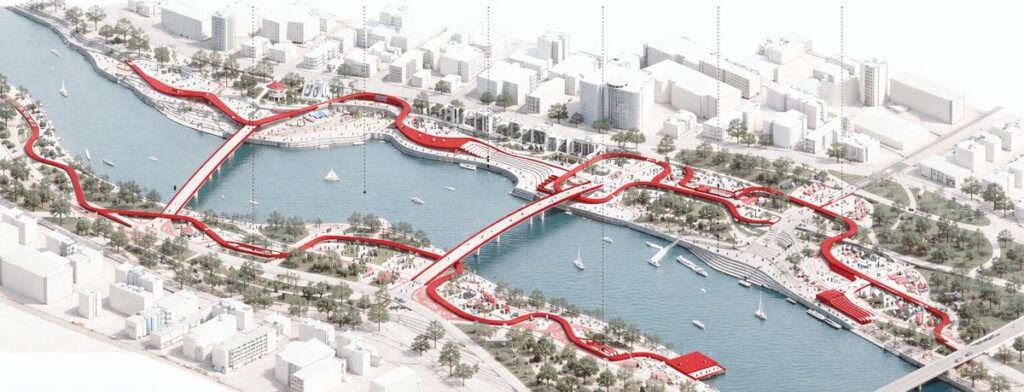
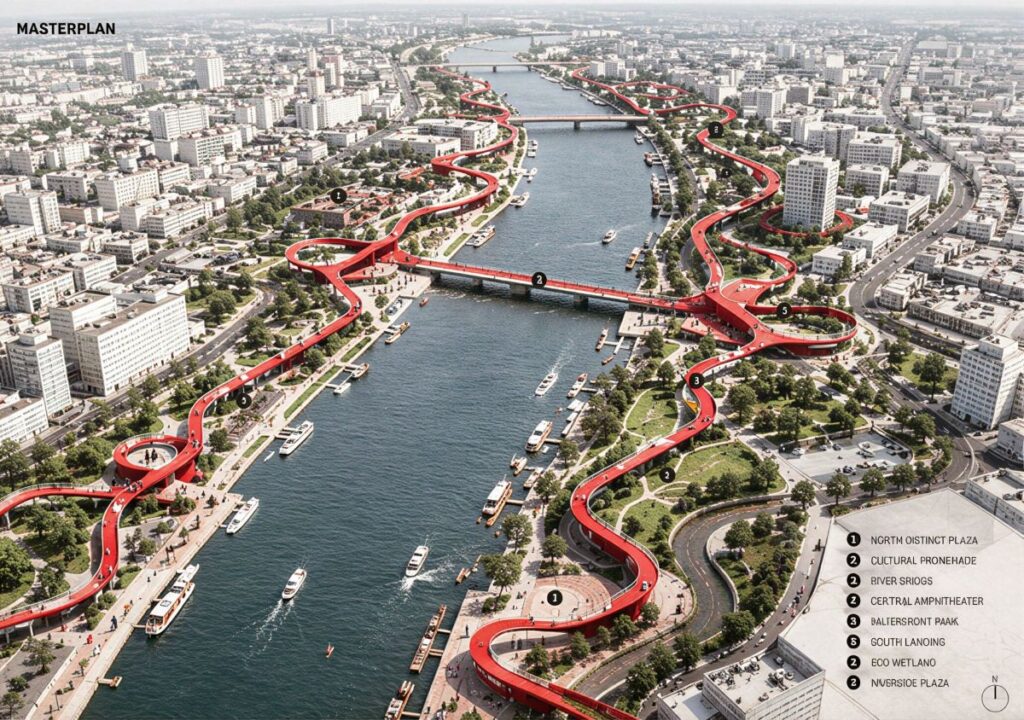
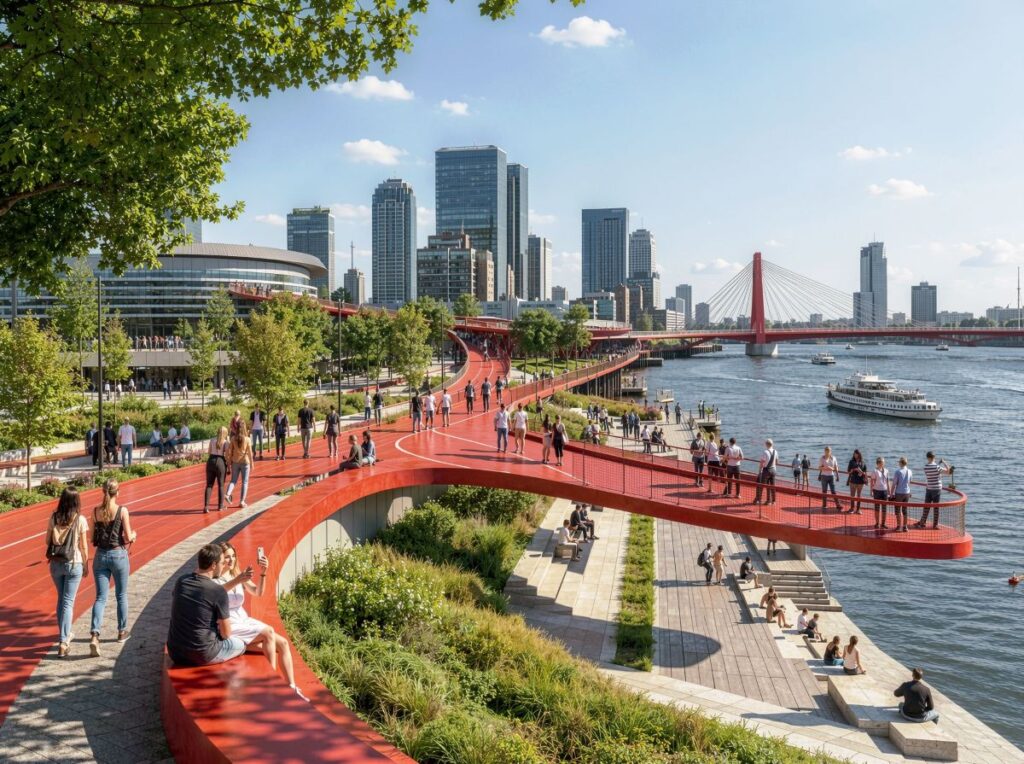
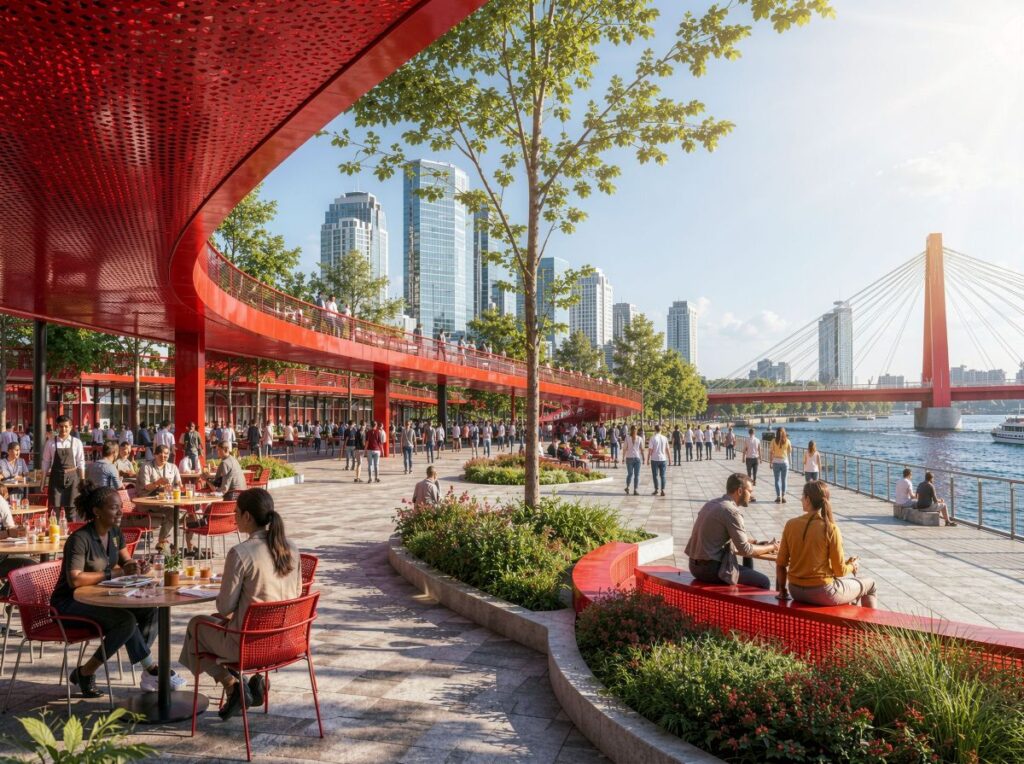
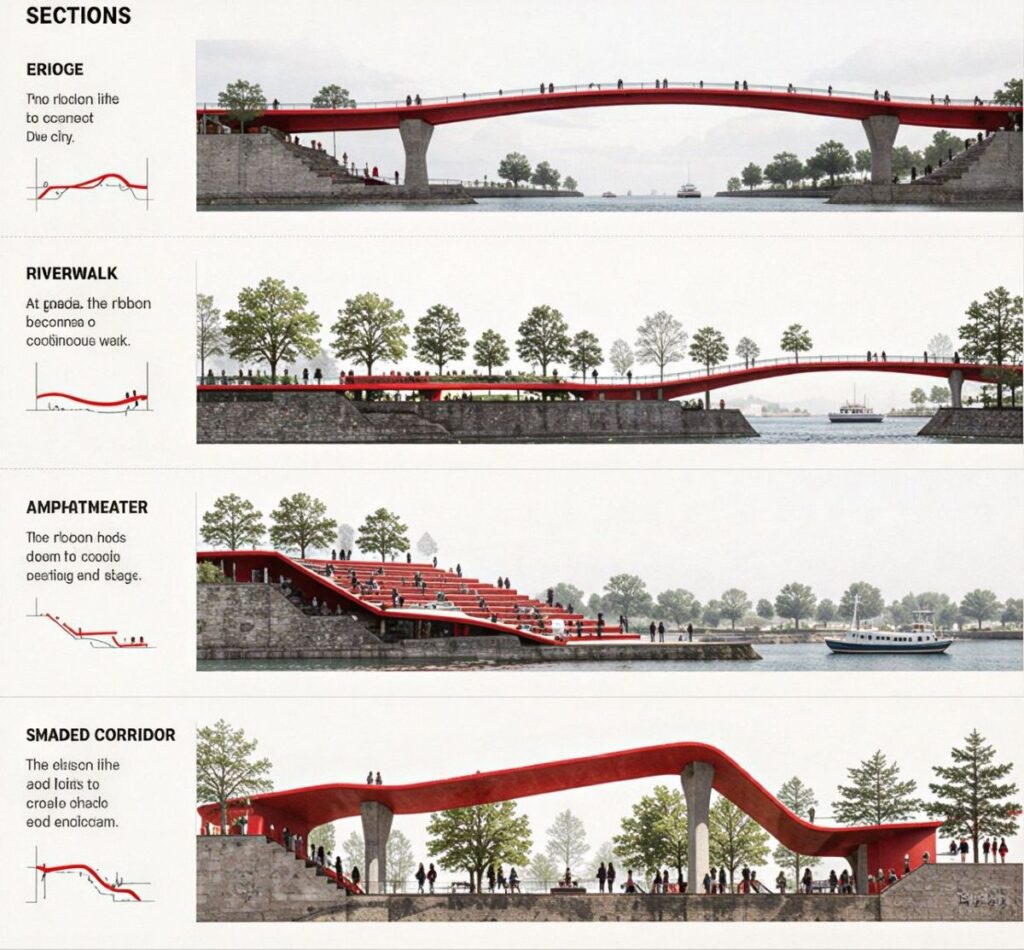
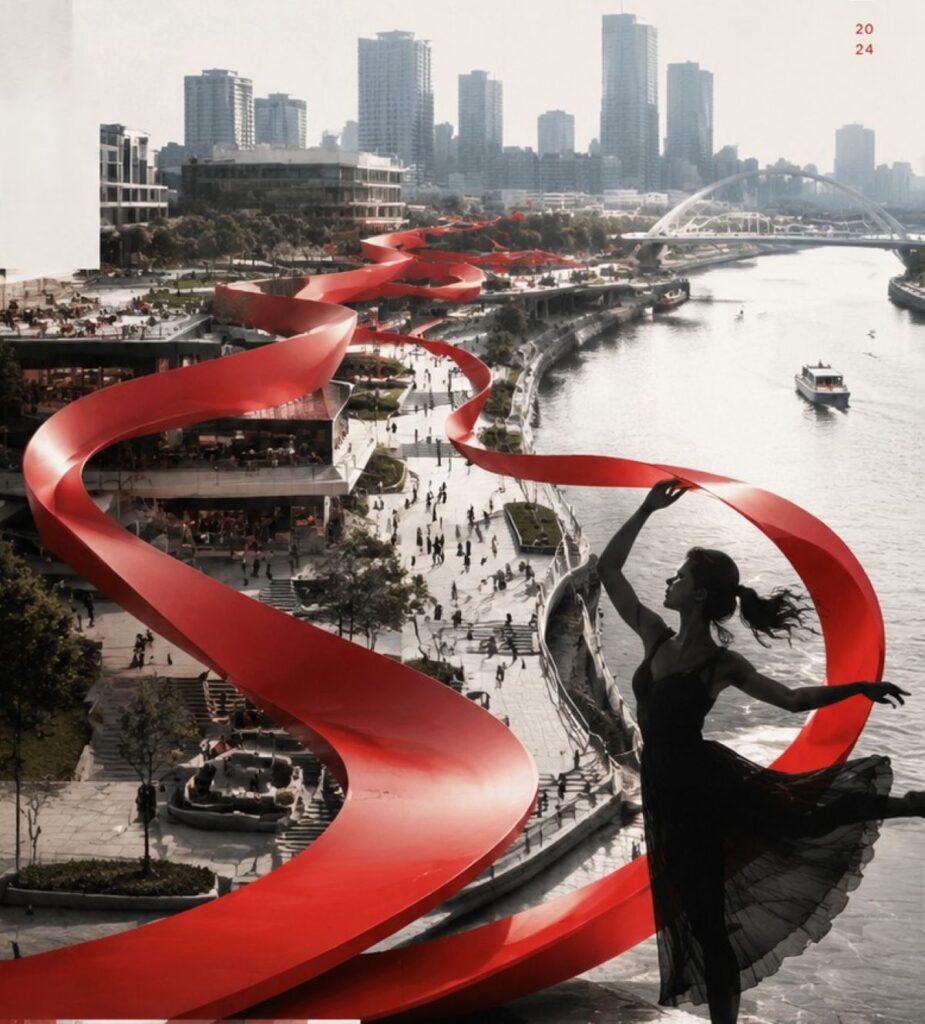
At its heart, the concept is disarmingly simple. A single, continuous red ribbon – a fluid architectural gesture in weathering steel – traces the length of the riverfront, morphing in response to each neighborhood it encounters. In one moment it is a pedestrian bridge, spanning the water with quiet structural elegance. In the next, it folds downward to become a landscaped pathway, pulling walkers toward the water’s edge. Elsewhere, it widens into terraced seating – a grand riverside amphitheater where the city performs for itself – or rises into a shaded canopy corridor offering shelter from sun and rain. One ribbon. Many experiences. One city.
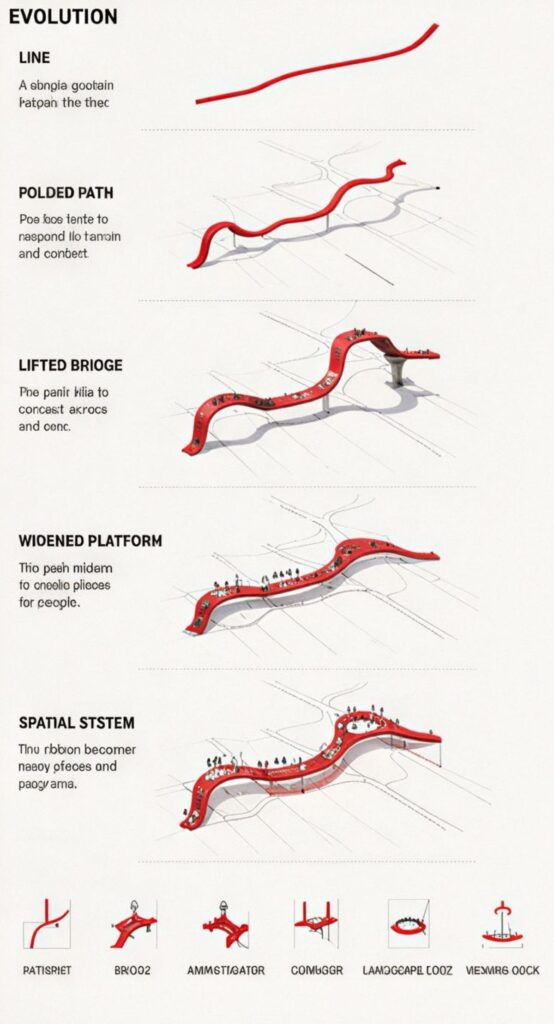
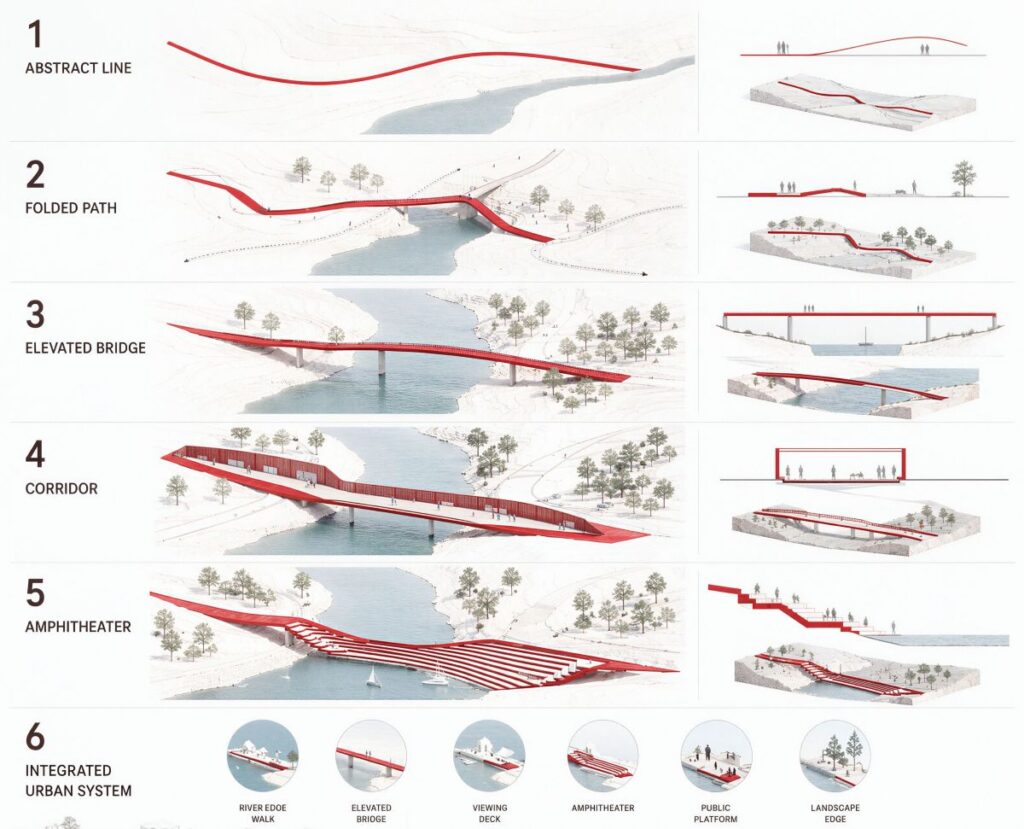
The formal language borrows from nature as much as from engineering. The ribbon’s sinuous profile recalls the very river it follows – restless, alive, never quite the same twice. Its signature red, bold against the muted tones of concrete and water, functions as both wayfinding tool and civic symbol. From above, the masterplan reads as an act of urban calligraphy: a single stroke drawing fragmented neighborhoods into coherent, connected public life.
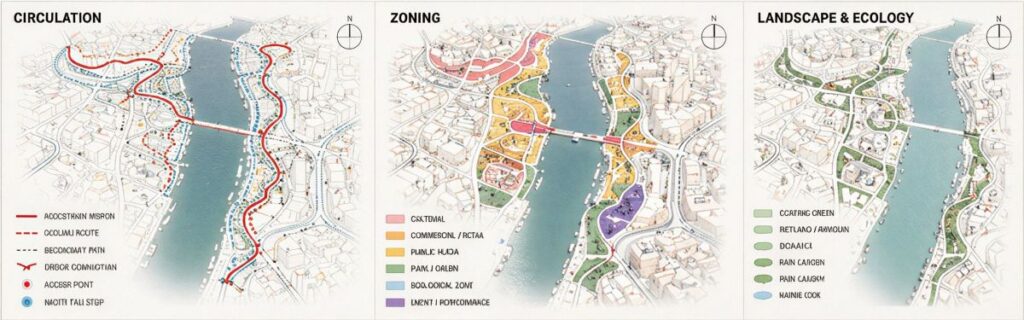
The design evolves across six typological conditions – abstract line, folded path, elevated bridge, corridor, amphitheater, and integrated urban system – each one a response to specific site conditions and programmatic needs. At the city scale, these typologies interlock into a continuous network of promenades, plazas, ecological edges, cultural nodes, and waterfront landings. The circulation strategy layers pedestrian flows, secondary routes, and water connections, while a detailed zoning framework integrates cultural, commercial, public park, and ecological zones in thoughtful proximity. The ribbon, in this reading, is not just infrastructure – it is urban policy made physical.
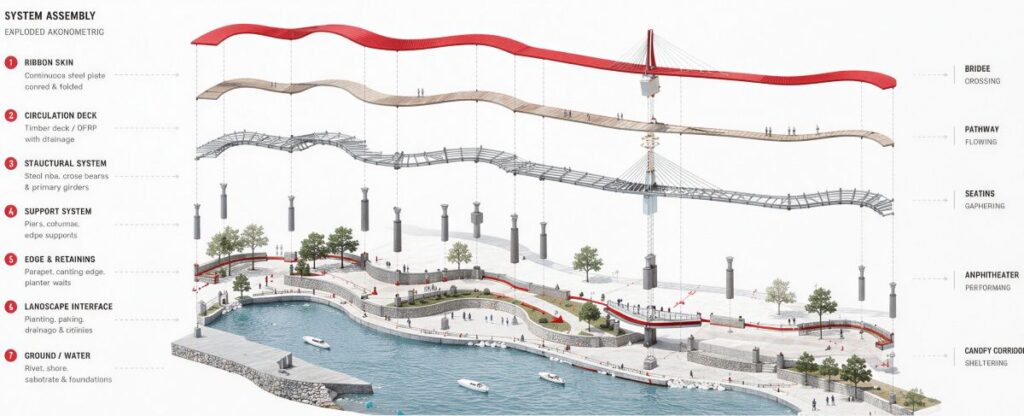
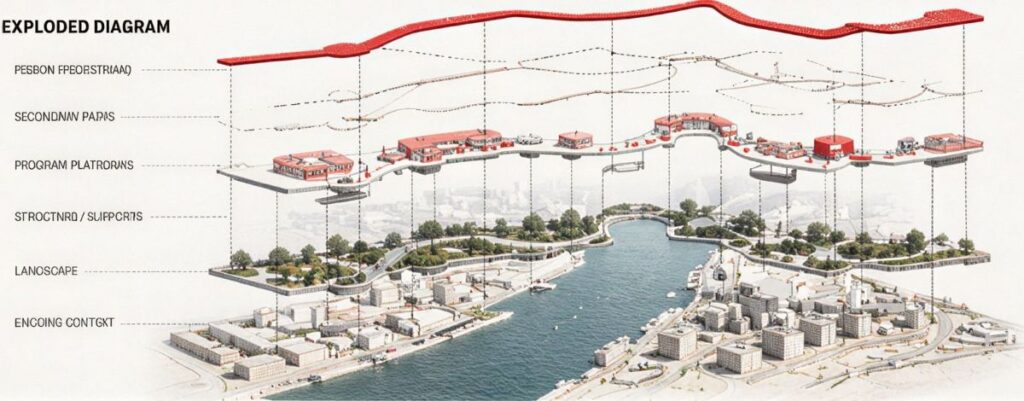
Technically, the Red Ribbon is conceived as a seven-layer system: ribbon skin, circulation deck, structural ribs, support columns and piers, edge and retaining elements, landscape interface, and ground or water foundation. This modular logic allows the design to adapt – the same structural DNA transforming seamlessly from bridge to pathway to seating terrace to canopy, each transition governed by the topography and the program, never by arbitrary form-making. Cross-sections reveal a discipline beneath the fluency: the bridge spans 18 meters with a 6.5-meter deck clearance; the amphitheater steps cascade at 1.8-meter risers; the canopy corridor stretches 8.3 meters in width, sheltering the riverside promenade below.
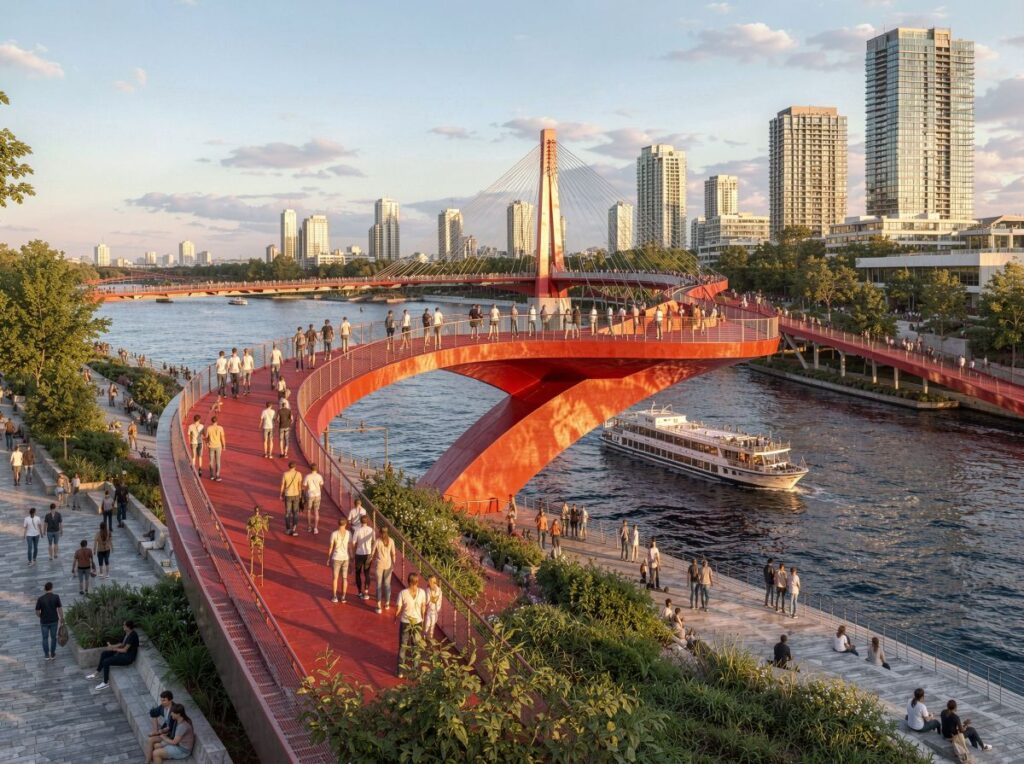
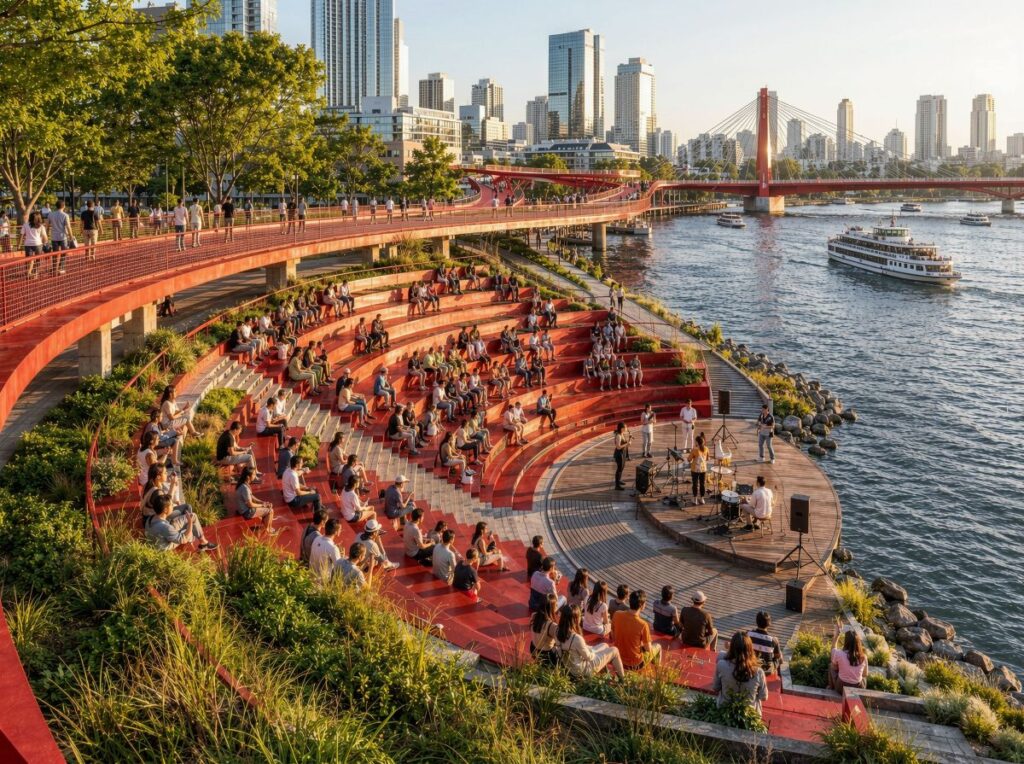
What makes this vision remarkable — and distinctly of its moment — is that it was conceived entirely through the capabilities of AIRIlab, the AI-powered architectural design platform built by architects, for architects. Every perspective render, every exploded axonometric, every presentation board emerged from AIRIlab’s generative pipeline, which empowers designers to move from abstract concept to photorealistic visualization with unprecedented speed and creative control. The platform’s ability to maintain design consistency across multiple typologies and scales — from intimate seating details to city-wide masterplans — mirrors precisely the formal coherence the Red Ribbon demands. In this sense, the project is as much a demonstration of what AIRIlab makes possible as it is a standalone architectural proposal.
The Red Ribbon Riverwalk invites us to reimagine what civic infrastructure can be when design ambition meets technological capability. It asks whether a single architectural gesture, sustained with conviction across kilometers of urban waterfront, can do what decades of piecemeal development could not: make a city feel whole. The answer, rendered in red against the shimmer of moving water, is a resounding yes.
This speculative project was developed by AIRI Lab to explore and demonstrate the potential of artificial intelligence in architectural design.
Gallery:
Project Details:
- Project Name: The Red Ribbon Riverwalk
- Location: Speculative
- Stage: AI-Assisted Concept Model
- Typology: Urban Design
- Designer: AIRIlab
- Curated by: Pramodhine G