

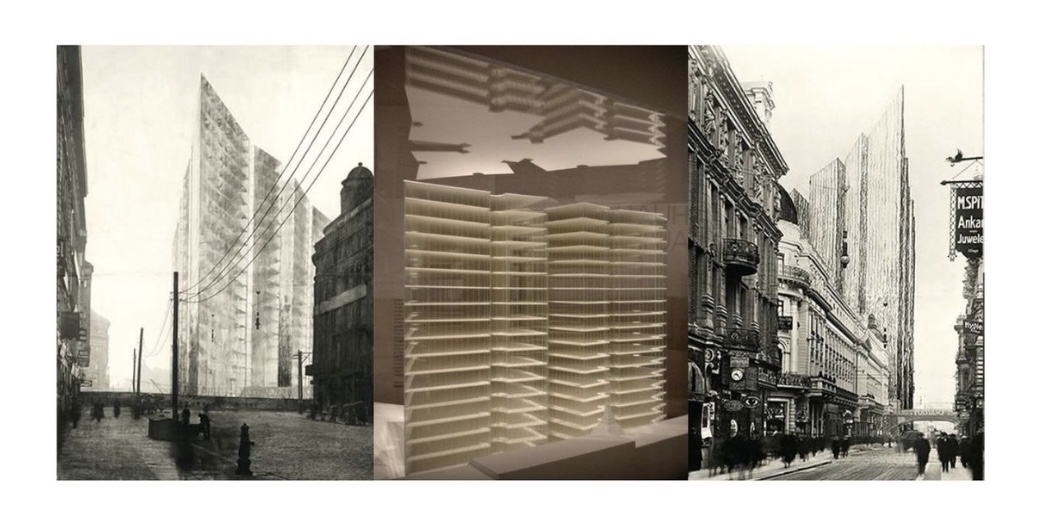
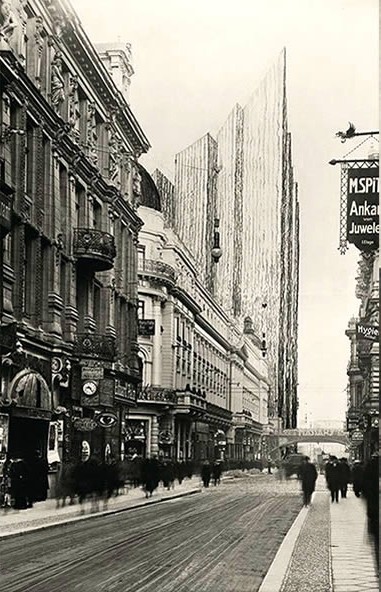
In 1921, Ludwig Mies van der Rohe entered a competition that would leave its mark on modern architecture, despite never being built. Berlin asked architects to imagine its first skyscraper on a tight triangular site between the Spree River, Friedrichstrasse, and the nearby train station. Called “Honeycomb,” Mies’s proposal was strikingly bold: a tower wrapped entirely in glass, without a traditional masonry frame.
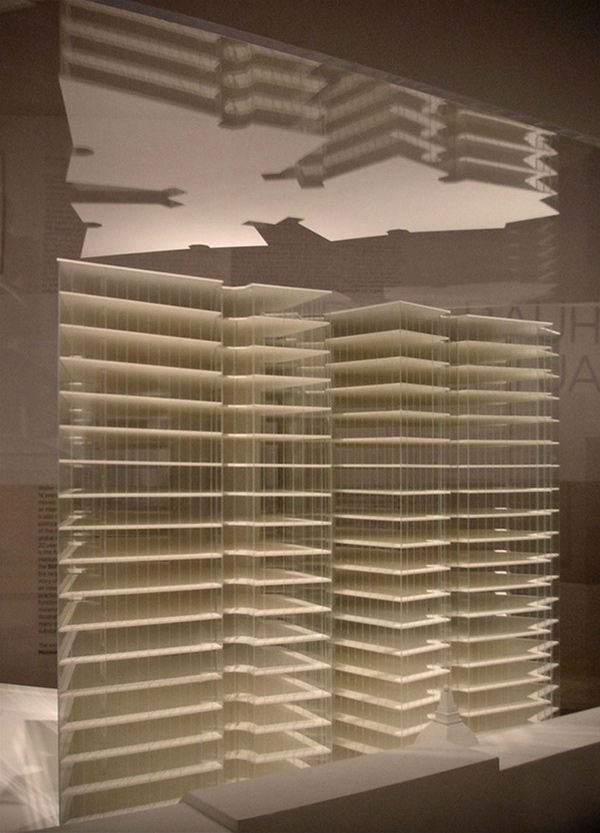
The idea was simple but radical: let a steel skeleton carry the building, freeing the walls from their structural role. That opened the way for an almost entirely transparent exterior. American skyscrapers had used glass before, but Mies removed the masonry frame altogether. Inspired by photographs of towers under construction, he was drawn to the raw strength of their exposed steel — something he felt disappeared once the buildings were finished.
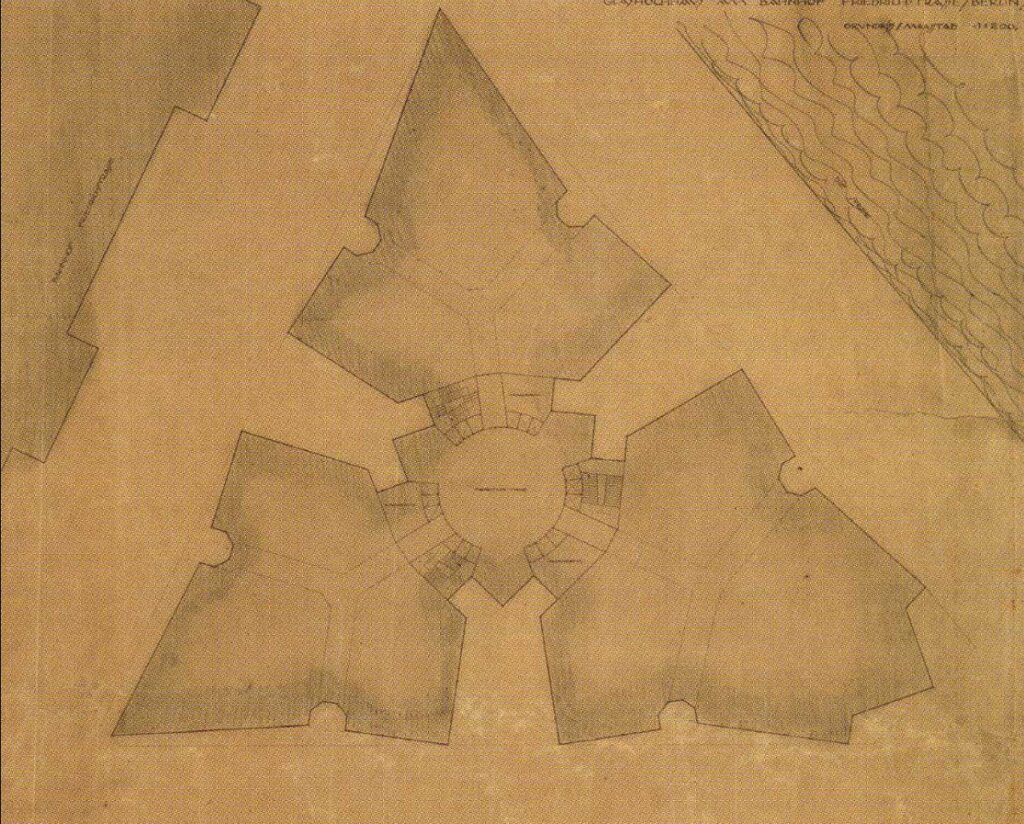
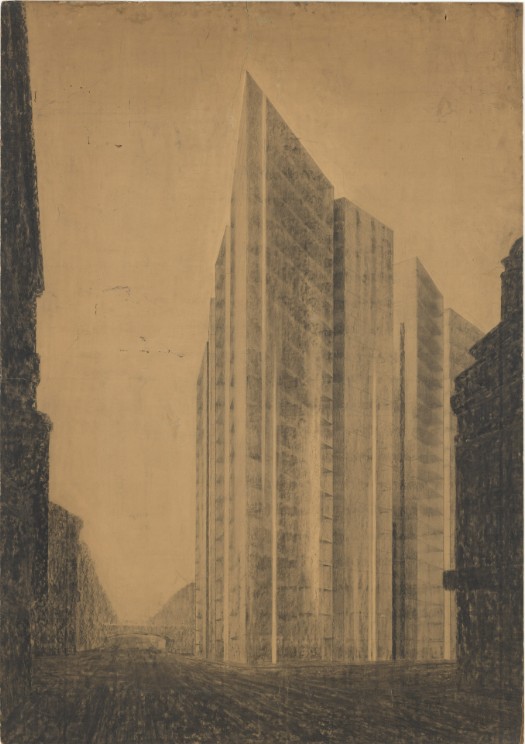
What often gets missed in discussions of the design is just how thoroughly it commits to the diagonal. Apart from the building’s central core, there isn’t a single right angle anywhere in the plan — a strikingly radical move for 1921, and one that quietly reshaped how architects thought about geometry in tall buildings for decades afterward. The design’s crystalline, faceted plan wasn’t purely a technical response to the awkward triangular site; it also echoed Expressionist fascinations of the period, where glass symbolized purity and a kind of architectural rebirth after the trauma of the First World War.
The competition received 140 entries and plenty of public attention, but Mies’s abstract proposal was overlooked at first. It took years for critics to recognize its importance. Though never built, the Friedrichstrasse Skyscraper anticipated the steel-and-glass architecture that would soon reshape cities around the world. Today, the drawing is held by the Museum of Modern Art and remains one of the most reproduced architectural drawings of the twentieth century.
Gallery:
Project details:
- Project Name: Friedrichstrasse Skyscraper
- Location: Berlin, Germany
- Designer: Ludwig Mies van der Rohe
- Category: Competition – Friedrichstrasse skyscraper competition
- Year: 1921
Image Sources:
- https://architecturehistory.org/architects/architects/MIES%20VAN%20DER%20ROHE/objects/1921,%20Friedrichstrasse%20Office%20Building.html
- https://en.wikiarquitectura.com/building/friedrichstrasse-skyscraper/