
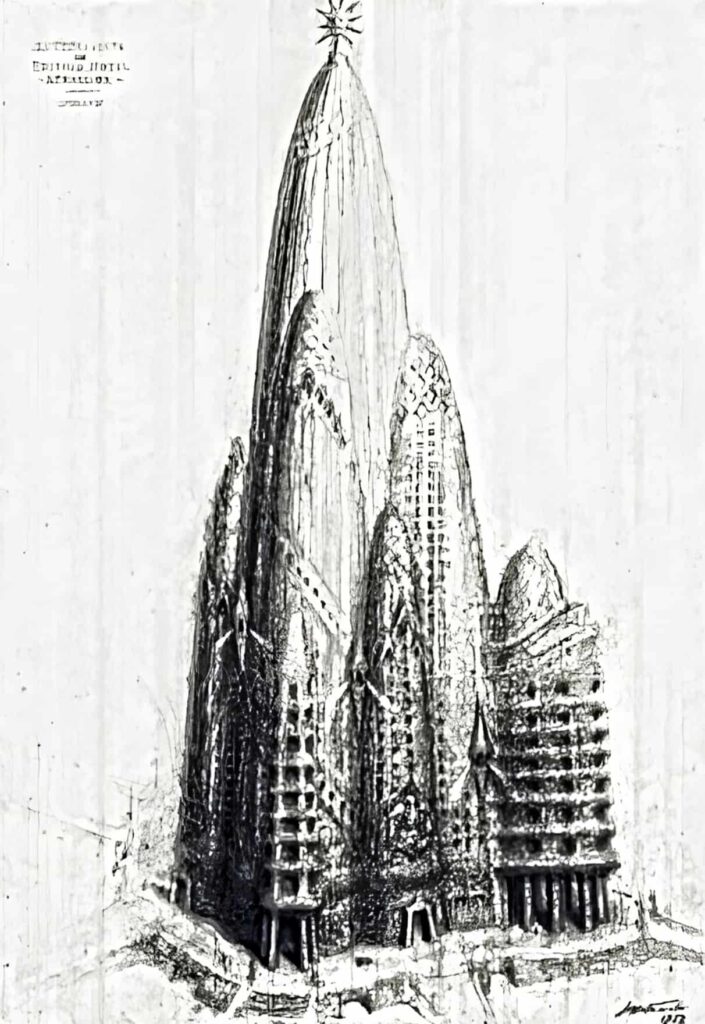
In the early 1900s, Antoni Gaudí imagined a scheme for Manhattan which came before the age of modern supertall skyscrapers; this scheme involved a vast, parabolic complex extending 360 metres above the city and was called the Attraction Hotel. New York provided a fitting background for such a proposal since it was then a metropolis that was quickly establishing its identity through vertical expansion, the use of industrial steel, and increasing urban density.
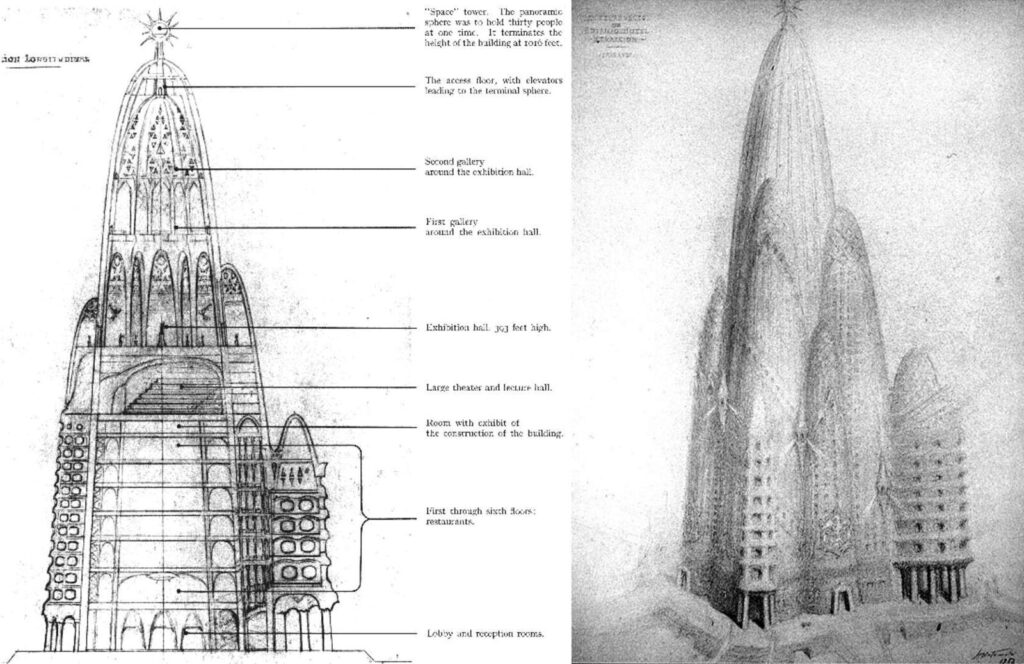
The project was conceived between 1908 and 1911 and stayed largely unknown for many decades; it was not until 1960 that the sculptor Joan Matamala brought to light a series of detailed technical drawings which had been made under Gaudí’s supervision in her memoir, When the New Continent Called Gaudí.
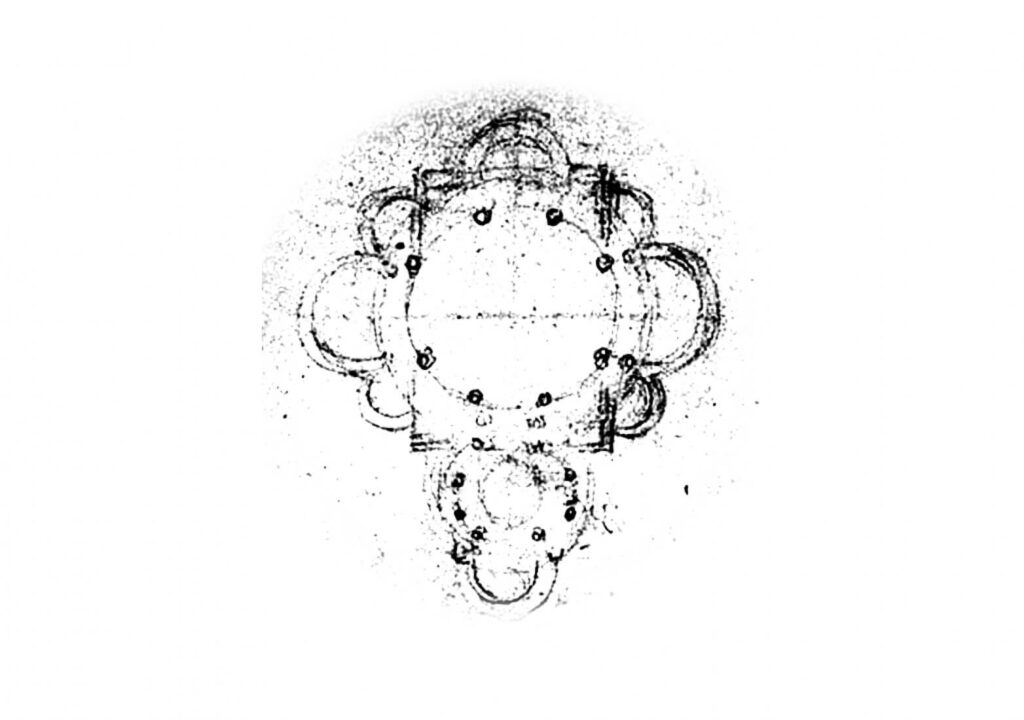
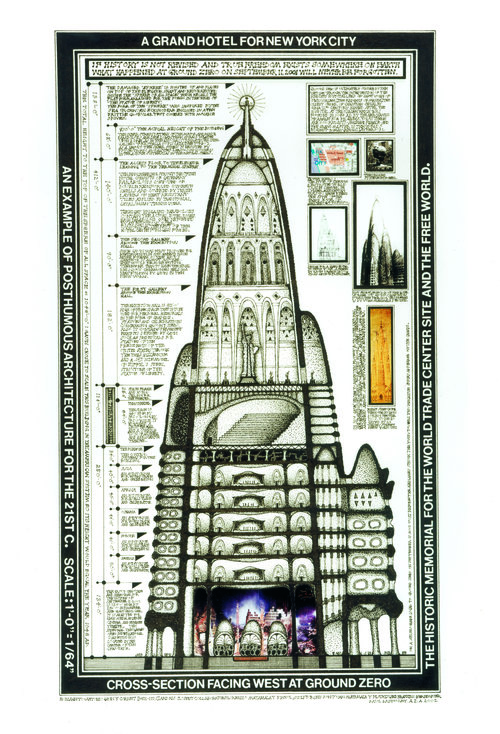
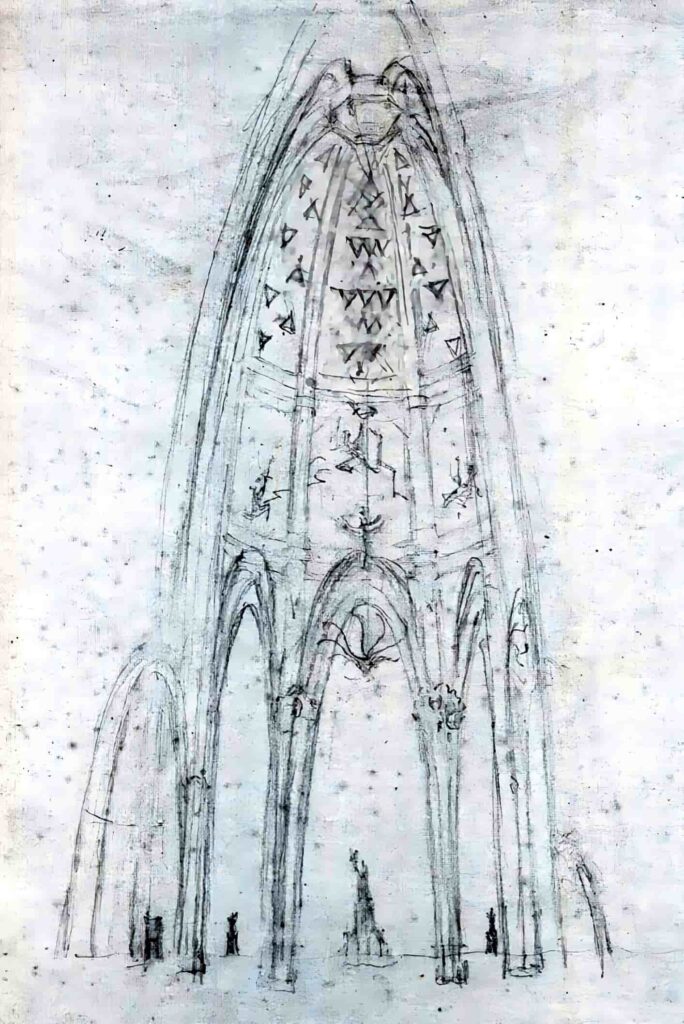
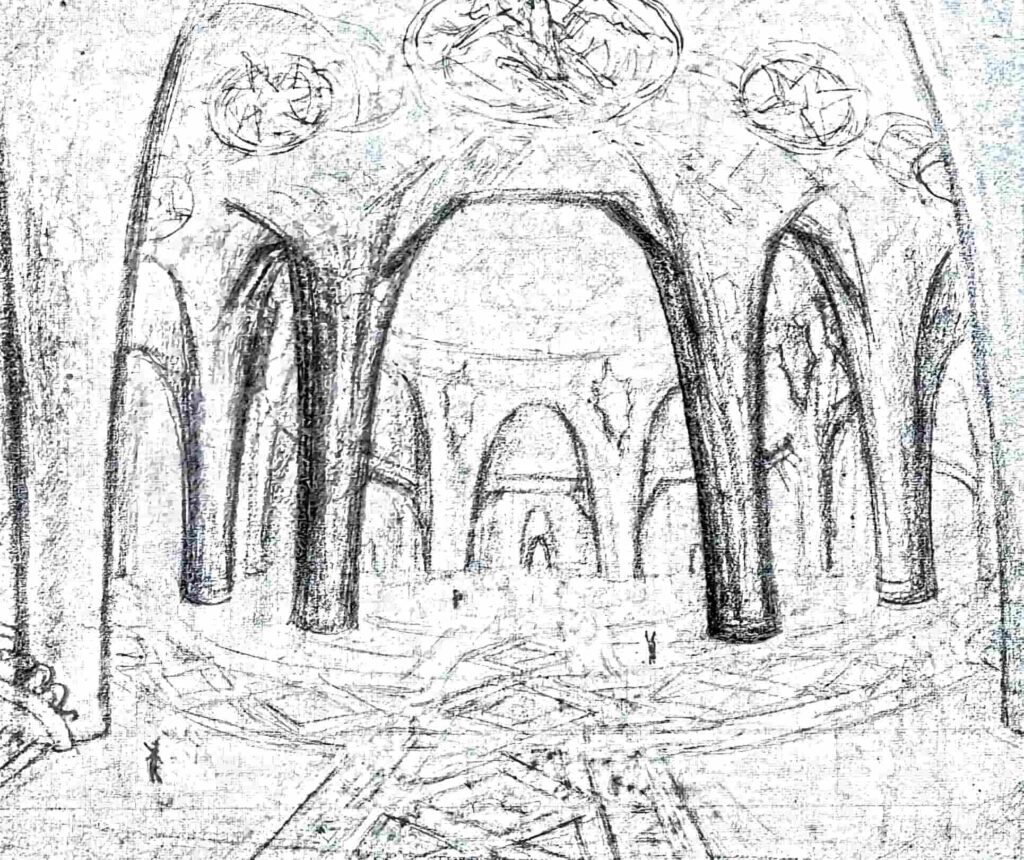
The project was centred on a large parabolic structure supported by a footprint of 115 metres by 140 metres; five enormous halls were arranged one above another to represent each of the world’s continents and the highest point of the arrangement was the Tribute to America, a major hall 125 metres high and beneath a big glass dome. Eight smaller lateral buildings, containing museums, galleries and public areas, surrounded the main core and could be reached via four main entrances at ground level.
The design was based to a large extent on catenary geometry, which was a key feature of Gaudí’s approach to structure. Instead of employing conventional rectangular steel frames, the building used load-bearing parabolic arches constructed from iron, cement, stone and brick, and it was finished with luminous glass domes and his characteristic polychromatic ceramic tile mosaics.
Although the Attraction Hotel was never constructed, it is still a fascinating part of Gaudí’s speculative heritage because it embodies his daring engineering, deep symbolism, and his capacity to envisage the potential of vertical architecture.
Gallery:
Project Details:
Project Name: Attraction Hotel
Location: New York, USA
Year: 1908–1911
Architect: Antoni Gaudí
Typology: Hotel, Cultural, Exhibition, Residential
Curated by: Unbuilt Ideas