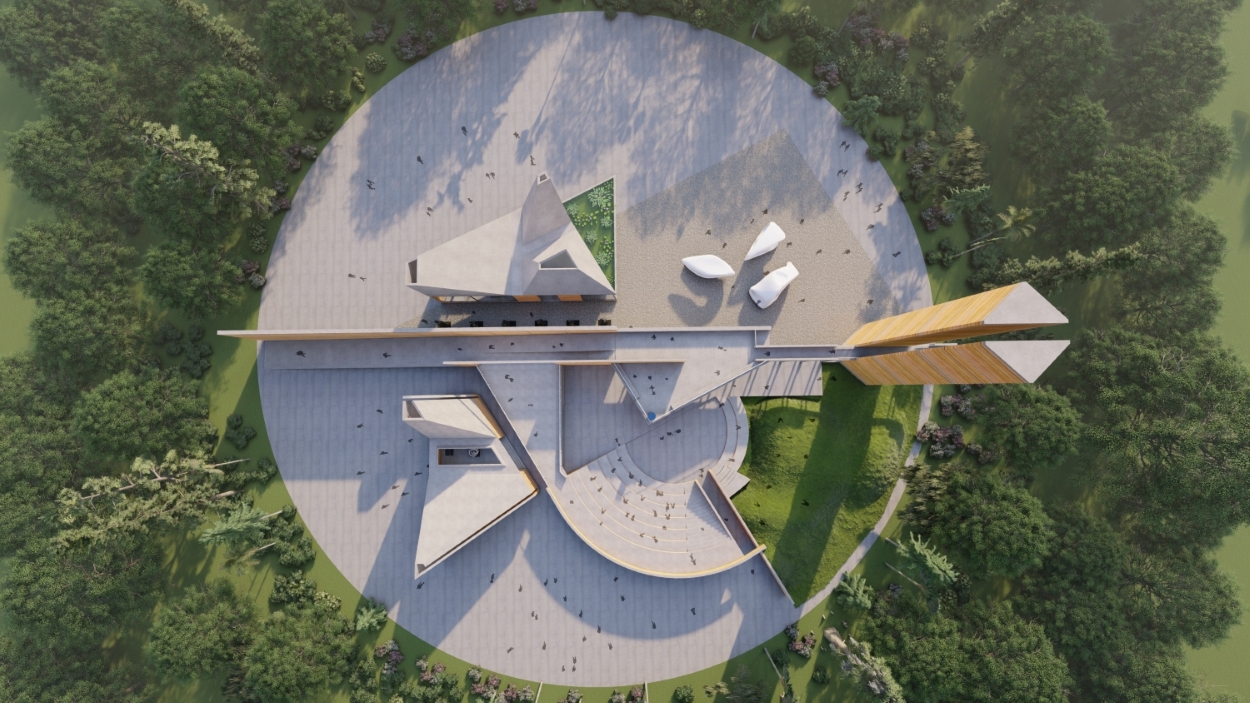
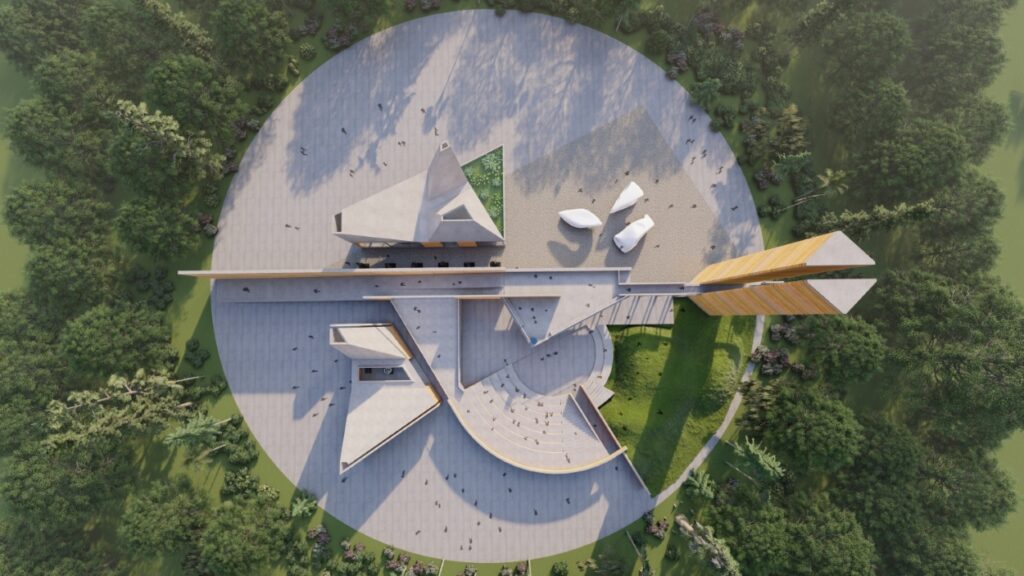
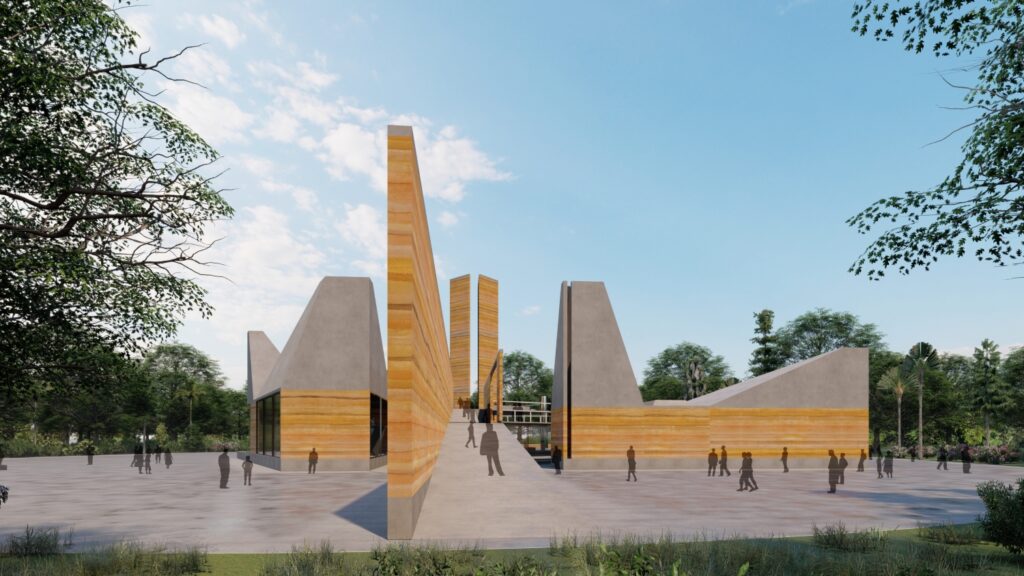
Anubhav Stambh Complex is conceptualised to commemorate 75 years of Independent India. The 30m-tall rammed earth tower is located at the culmination of the Central Vista Axis and points in 4 cardinal directions. The interstitial void between the spliced tower gives a view of the Yamuna. Deploying the technology of ramming earth procured from all states in India lends the tower varied tones, representing the diversity of the nation coming together as a monolith. At a symbolic level, the use of the nation’s soil as well as one of mankind’s oldest known techniques of building firmly depicts the genius loci of the stambh.
Much like the tower, which has technologically evolved to achieve height, the nation is a palimpsest, building layer upon layer of its rich and diverse experiences and moving forward, together.
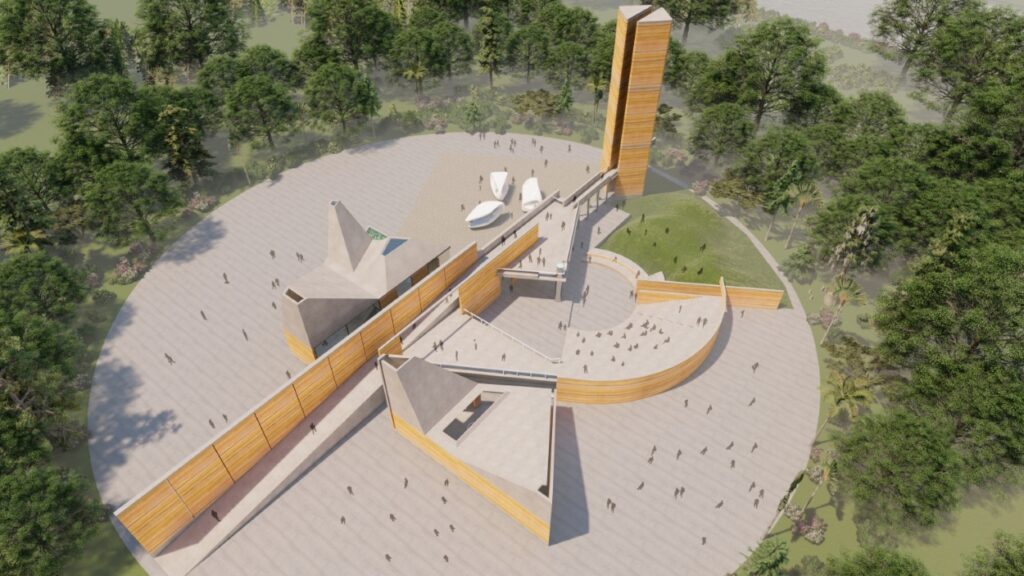
The design looks at sustainability at three levels – historic sustainability not as a static image but reinterpreting the material and technological possibilities of an ancient building material like rammed earth; social sustainability by creating an inclusive, democratic public space which becomes a vessel for activities for people from all walks of life; material sustainability by deploying a material which has low embodied energy.
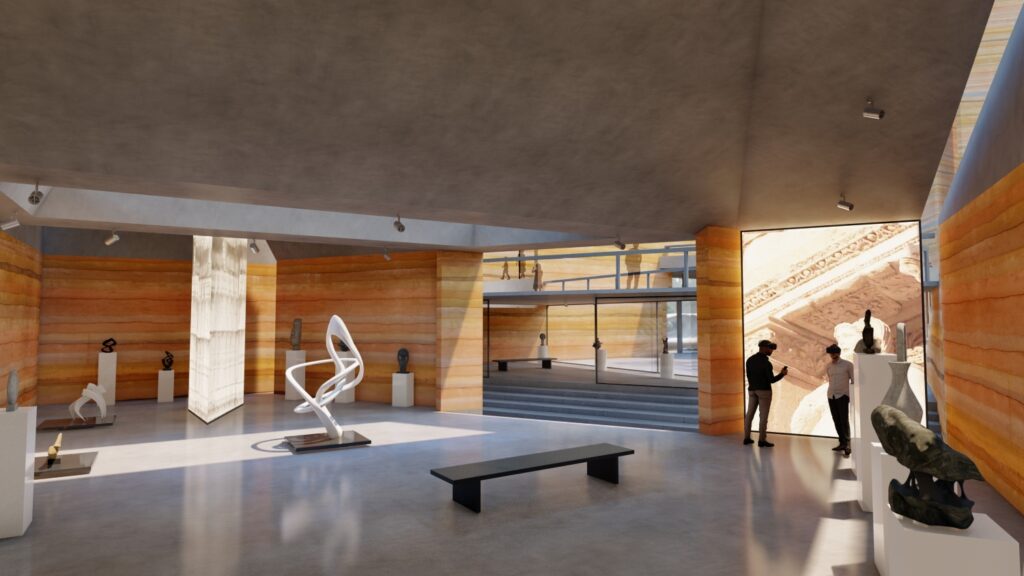
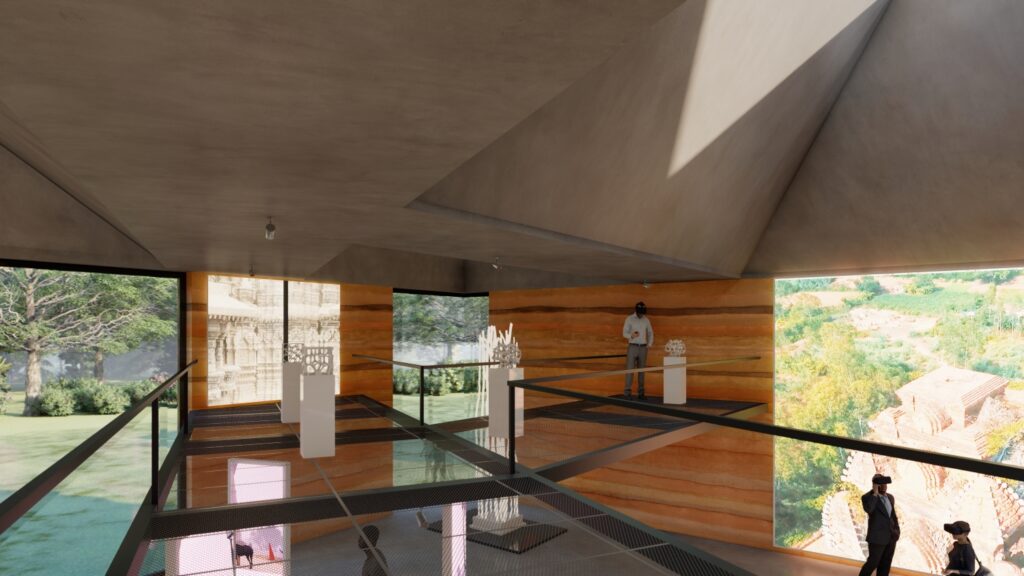
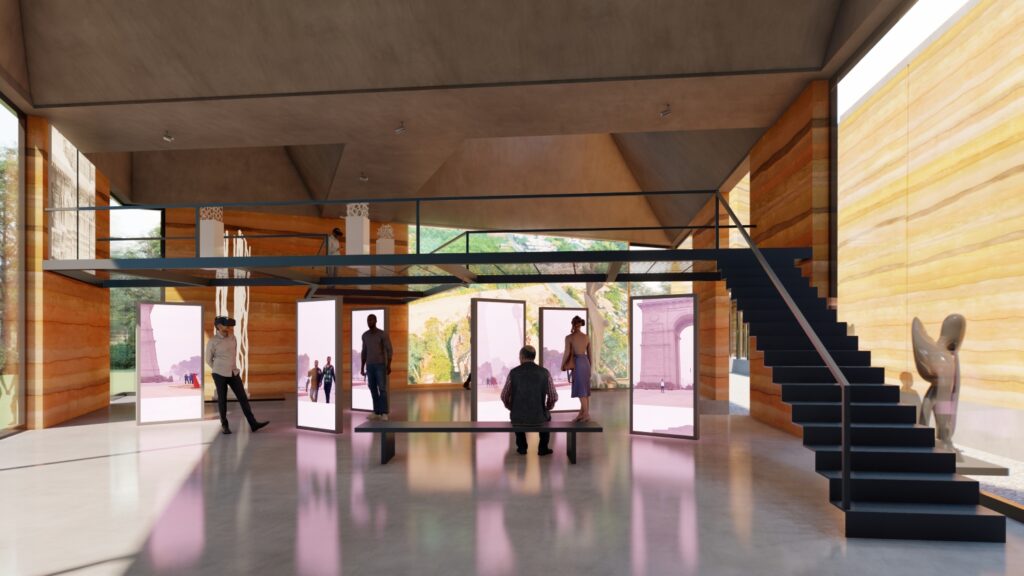
The complex derives from elemental, historic technical marvels and deploys pure geometries akin to abstract land art sculptures like the Jantar Mantar. Multiple routes – enclosed, open, incidental, controlled, through various levels, ascending axial ramp, multi-level decks, galleries, colonnade, and amphitheatre- make the journey through the complex layered. Conceptualisation of light draws from the Sun Temple, Kailasa in Ellora to carve out pavilions and cavernous volumes for an awe-inspiring, primal experience. In effect, the building becomes a giant sculpture or installation that you can view as well as inhabit simultaneously.
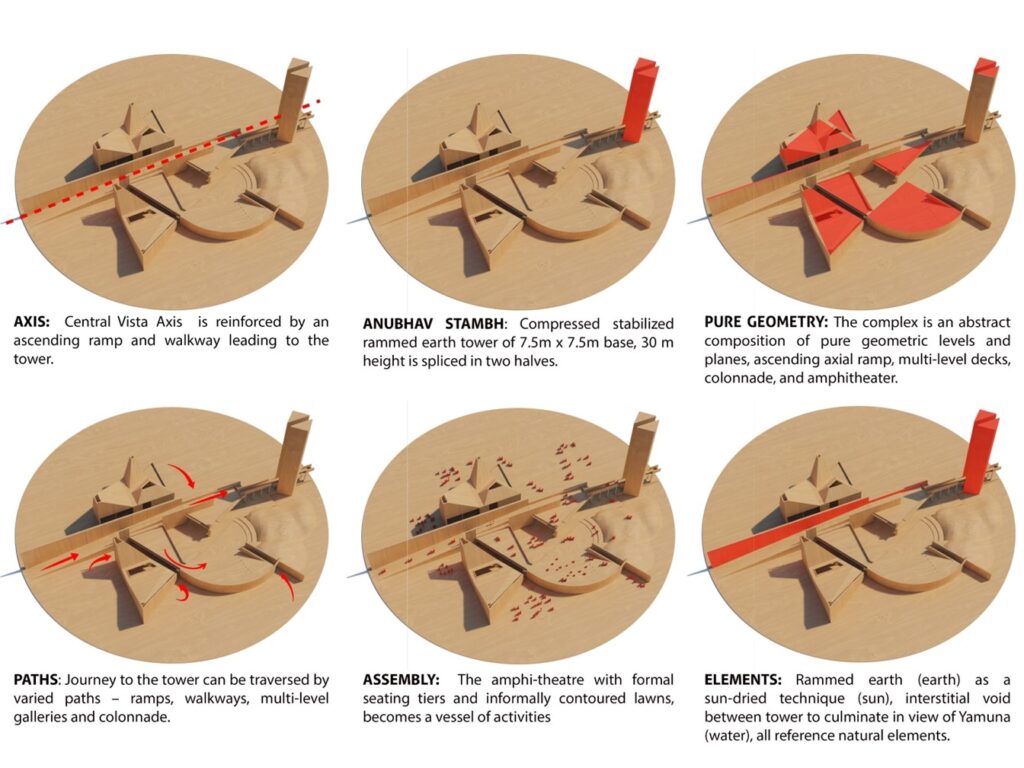
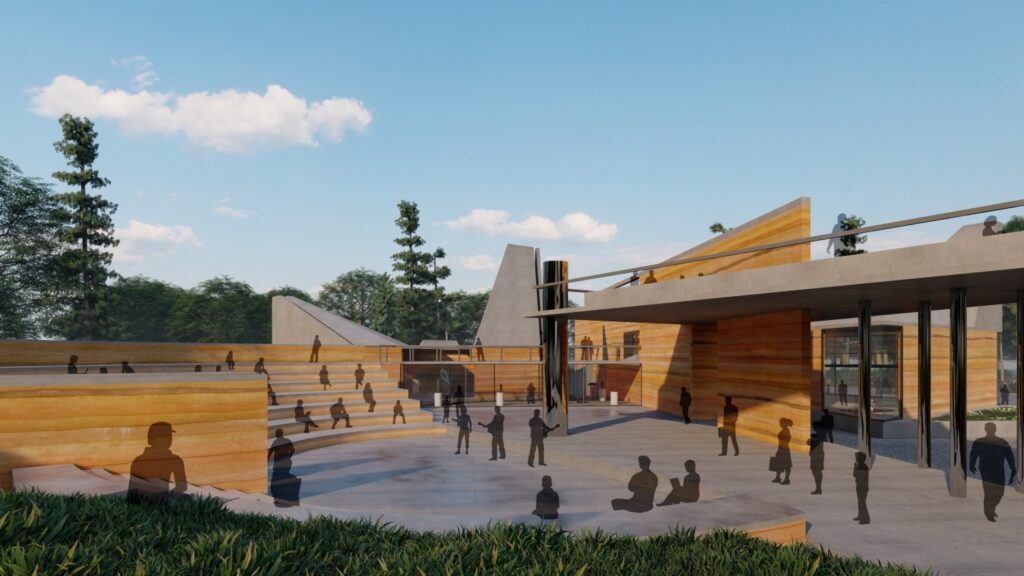
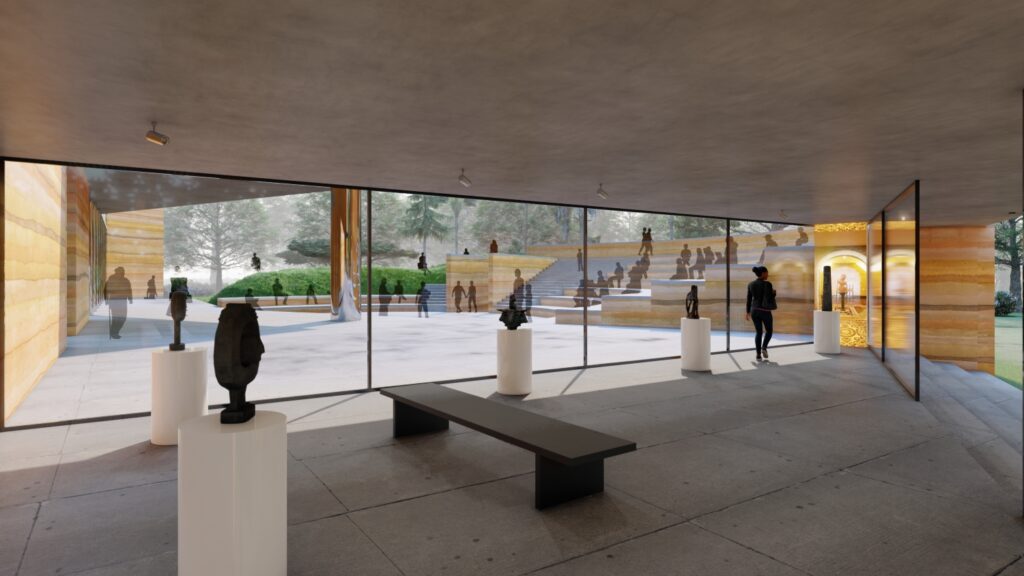
Journey to the tower and around the complex can be traversed by varied paths – ramps, walkways, multi-level galleries and colonnade. The amphitheatre with formal seating tiers and informally contoured lawns becomes a vessel of activities. The indoor exhibition spaces allow for display of sensitive art objects, while the semi-open and open-to-sky spaces can be used for erection of art installations or outdoor sculptures. When there are no exhibitions in the event calendar, the nebulous ensemble of built spaces can serve as a vibrant public space, open to interpretation by the users. Sans boundary walls, the complex becomes a habitable sculpture.
Gallery:
Project Details:
- Project Name: Anubhav Stambh
- Location: Speculative
- Designer: Samvad design studio
- Typology: Cultural
- Category: Competition
- Year: 2026
- Curated by: Pramodhine G