
Objective was to stabilize the existing 17th C Chapel ruin; while retaining the character, and further safeguard it against vagaries of nature. Safe access in and around the ruin was requisite. Sensitive illumination for an enhanced presence in the hotel grounds desired. Conservation is an exercise of a controlled degree of intervention to prevent decay and extend the life of the historic building. The actions are directly informed by the
objective as determined. The assessment report documented the entity as detailed measured drawings and status of decay photographically.
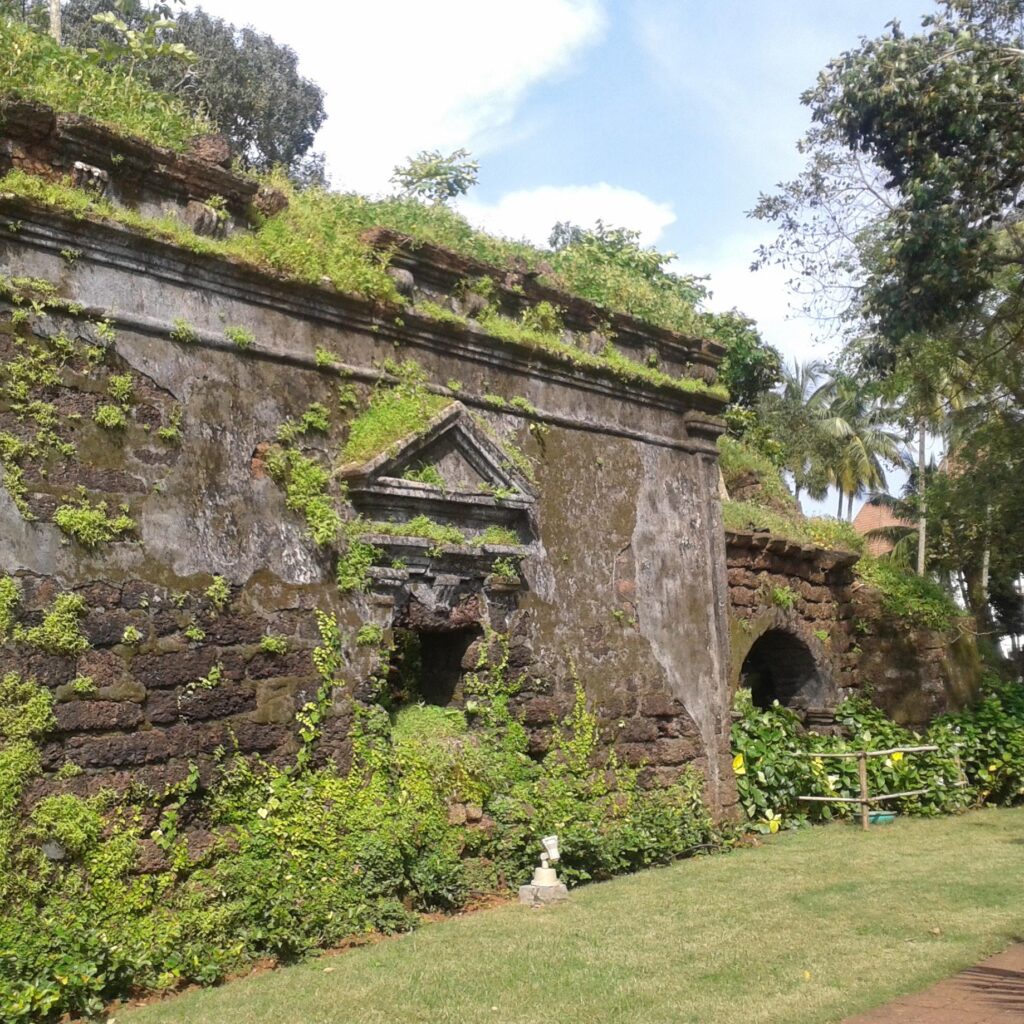
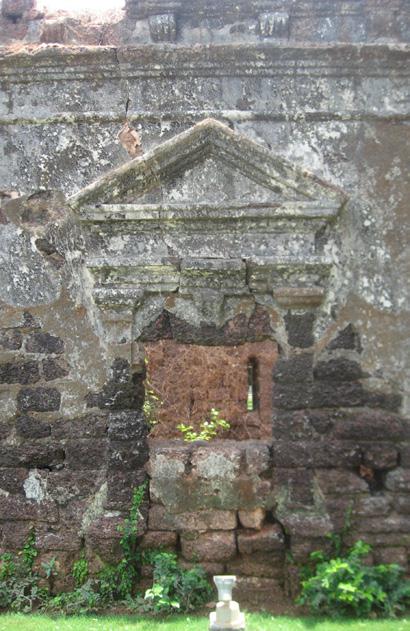
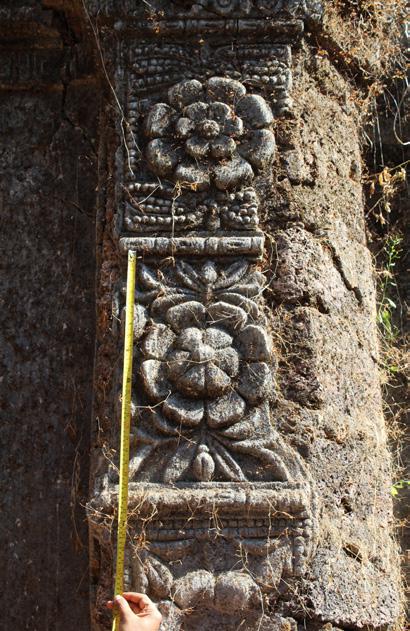
Together these informed the analyses into the losses of its structural and architectural sanctity. Fact File In accordance with our findings, we then explored exponential levels of interventions in a sequential manner.
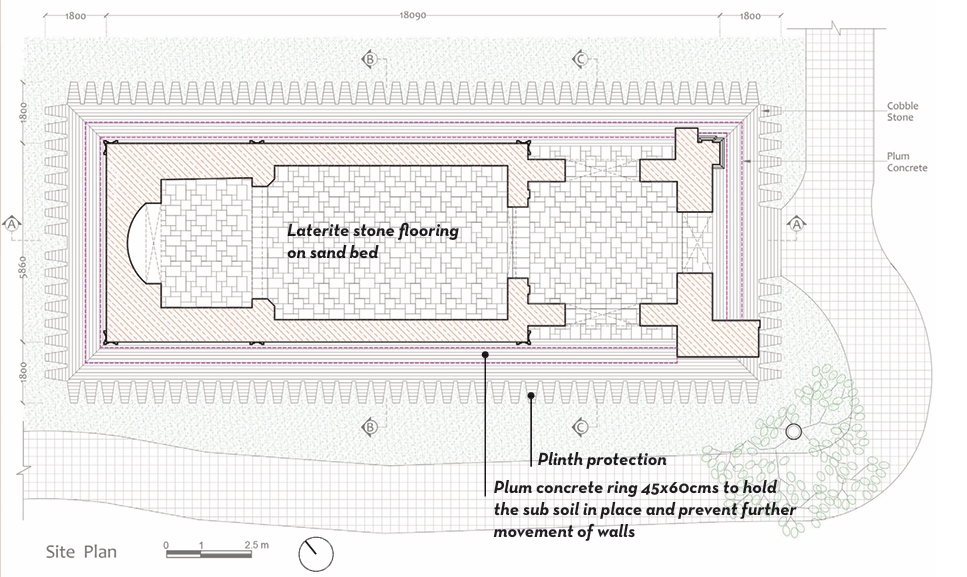
First Level (I): Consolidation and Preventive measures comprised: stabilization of walls by encasing the foundations all around with plum concrete to check the slippage; clearing of all vegetation; removal of roots, raking and finger pointing of all joints; coping on exposed.
Second Level (II): Consolidation, Preventive and Enhanced performance by the reinstatement of architectonics. Comprising all of the above actions plus restoration of evident architectural mouldings.
Third Level (III): Consolidation, Preventive, Enhanced and Protective Intervention: comprised all of the above plus- the introduction of lightweight modern roofing on the Nave and Sanctuary to further protect the interior renders and exterior carved features on frieze- so that while protection is afforded, differentiation of old and new remains evident. Also, to re-instate the value of the sanctuary that has historic renders- it is possible to reinstate then plasters on the three interior walls of this space. However, again, no attempt is to be made to reproduce the designs as are evident on the surface and only plain plaster is to be administered to keep the info of old and the new evidence.
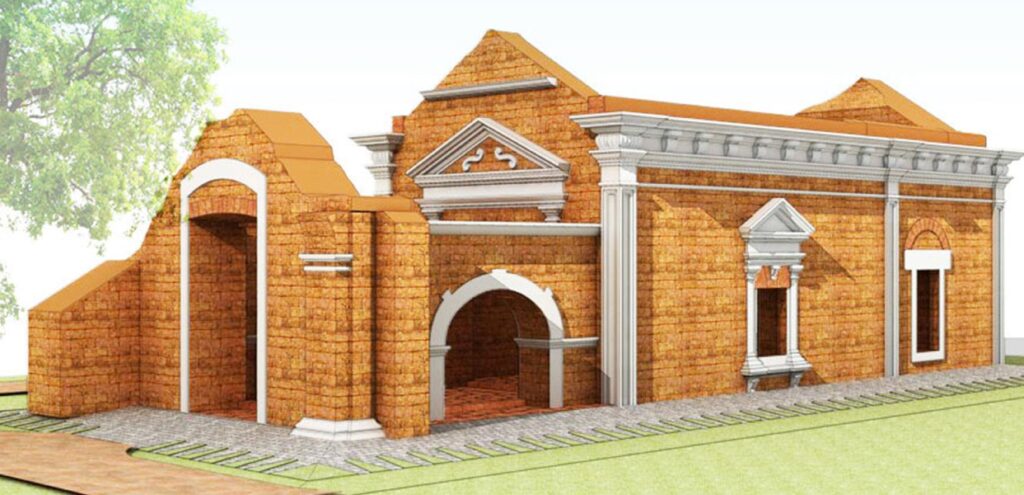
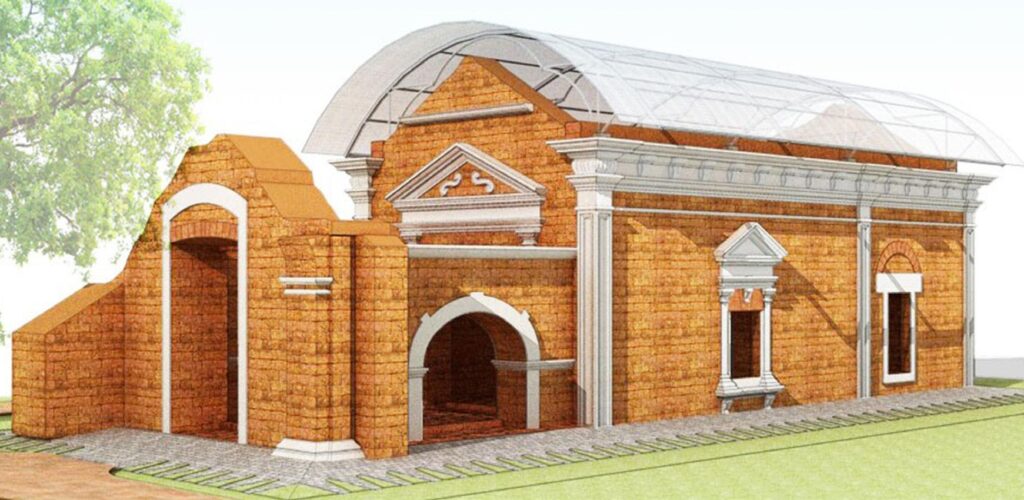
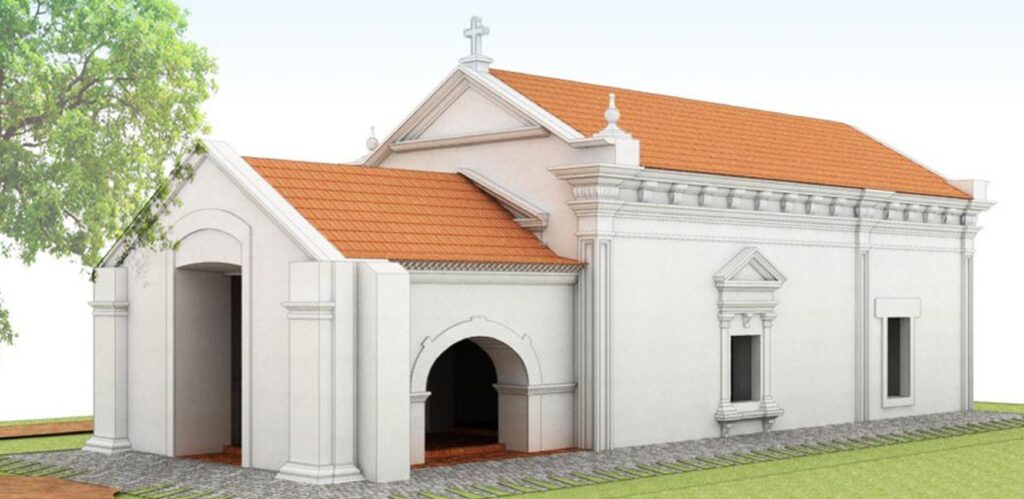
Fourth Level (IV): Consolidation and Restoration to original state as much as possible. So, all of the actions as in stage I and II plus removal of separated masonry as buttresses that are of no value- structurally to the building.
Mangalore tile roof on timber in varying heights to be reinstated on the structure. Evidence of rafters in porch is visible on the west wall and that has been used to generate the details for its reinstatement.
The outer west wall of Sanctuary to illustrates a gable roof and the slope has been ascertained from the surviving masonry. Enough evidence is present on the ruin to facilitate complete reinstatement of plasters inside–out. Even the designs on sanctuary walls can be reinstated. However – one may feel the loss of patina of age that gives this little ruin its charm.
Gallery:

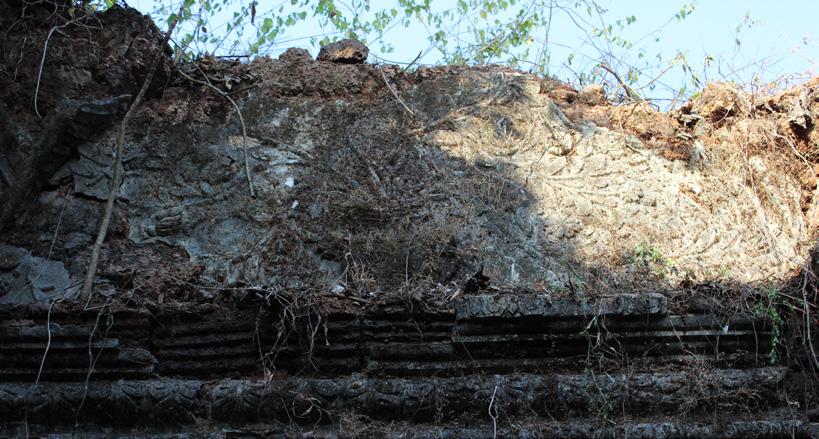
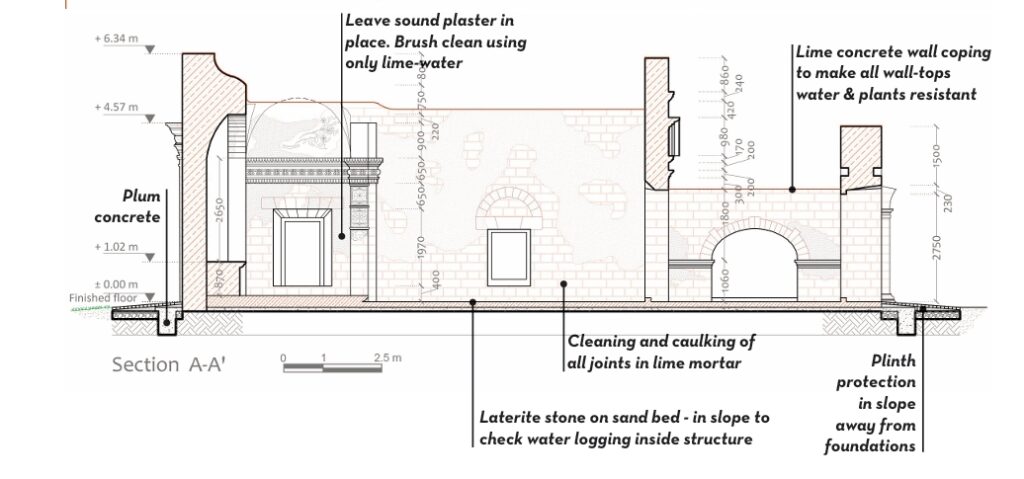
opened joints.
Project Details:
- Project Name: Chapel at Grand Hyatt
- Architects: archinova_environs
- Location: Mumbai, Maharashtra
- Client: Goan Hotels & Realty Pvt. Ltd.
- Team: Poonam Verma Mascarenhas, Shivali Gupta, Jerry Dsouza, Bruce Fernandes, Vivek Dewarde
- Typology: Conservation, Heritage, Preservation (17th Century Chapel Ruin)