
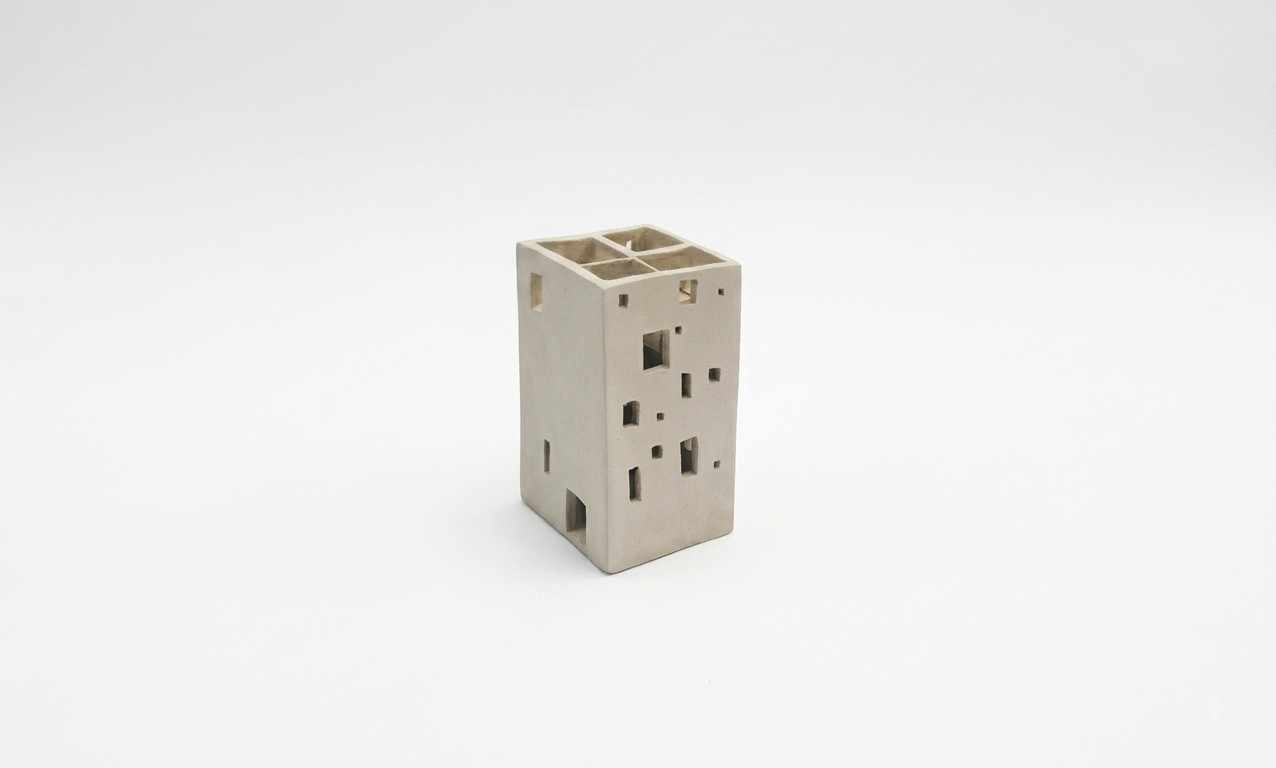
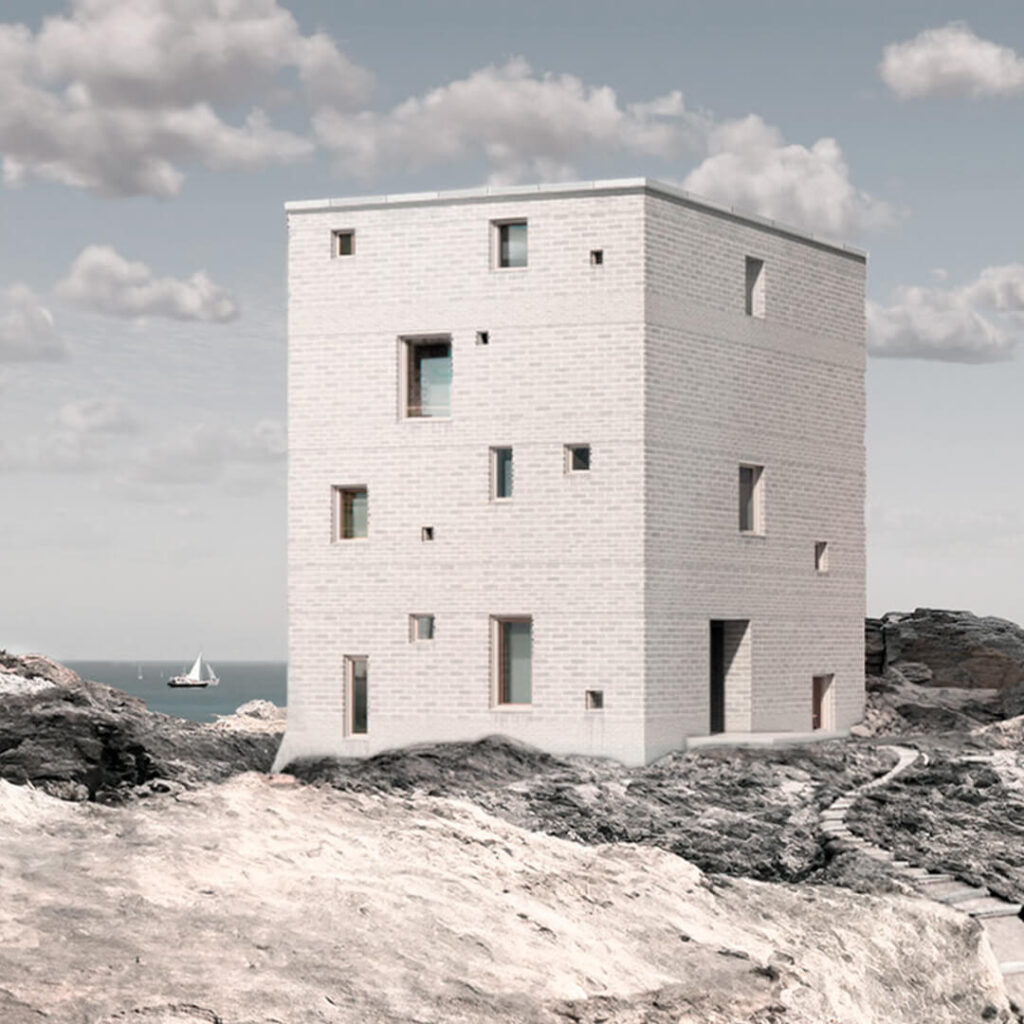
Nested Walls began with a simple question: could one building belong equally to the sun-baked coast of Las Negras, the wind-shaped cliffs of Cala Morell, and the open valleys of Cabañeros? Rather than creating three separate buildings, ANAMA imagined a single adaptable brick refuge—one that could respond to wherever it was placed, becoming a landmark while remaining open enough to breathe with its surroundings.
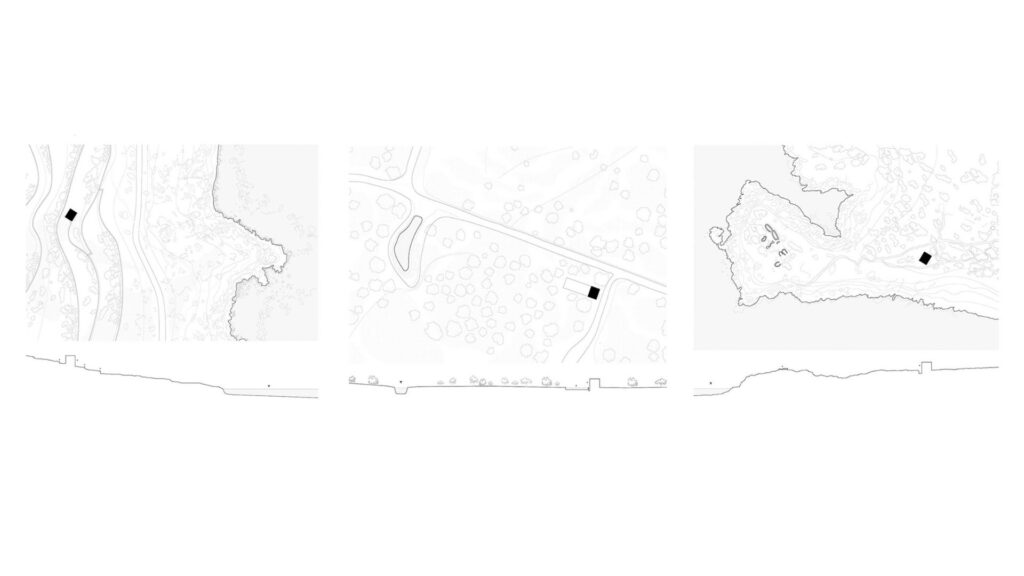
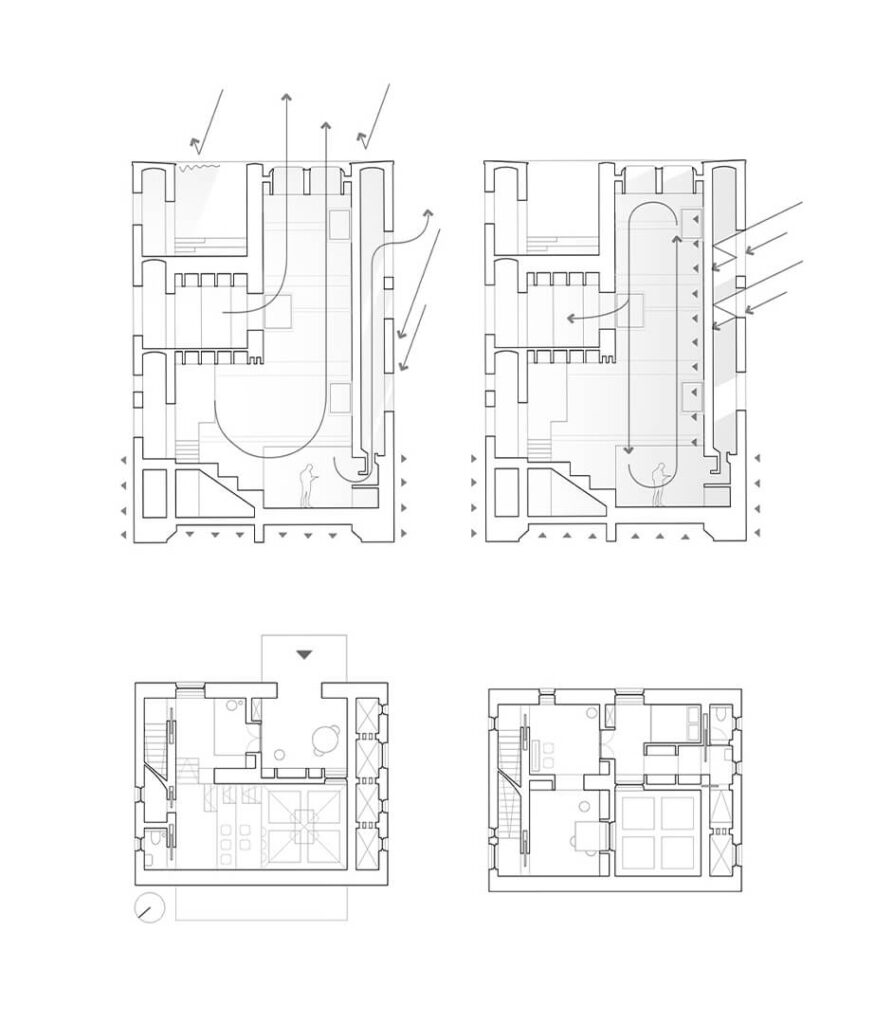
The idea draws from termite mounds. Although they appear solid from the outside, they are filled with channels and voids that naturally regulate temperature. Nested Walls takes a similar approach through what the architects call a “capuchin wall”—a ribbed, hollow brick wall that stores heat and coolness while also changing how the building is perceived.
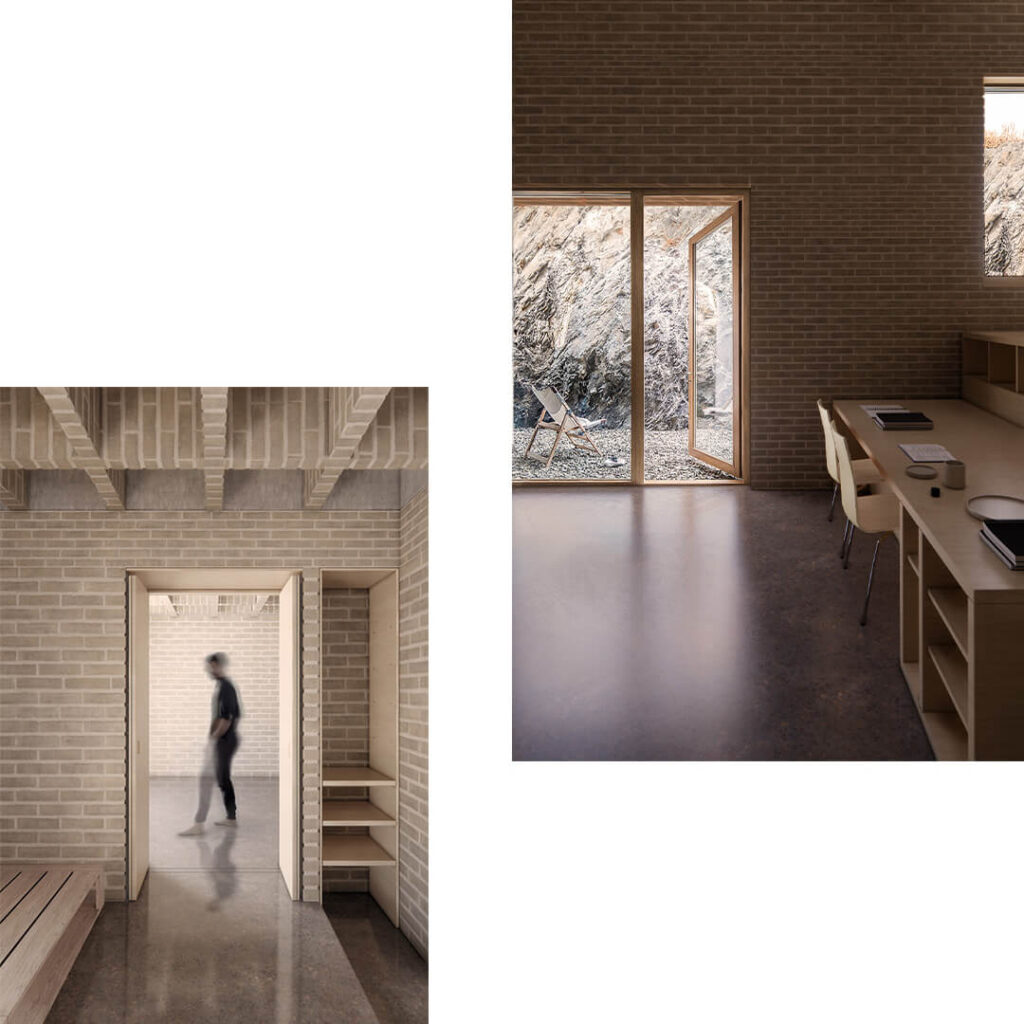
From outside, it feels heavy and enclosed. But after passing through a narrow, almost church-like entrance, the experience shifts. The interior opens into a hollow, cave-like space filled with air. What seemed solid becomes empty.
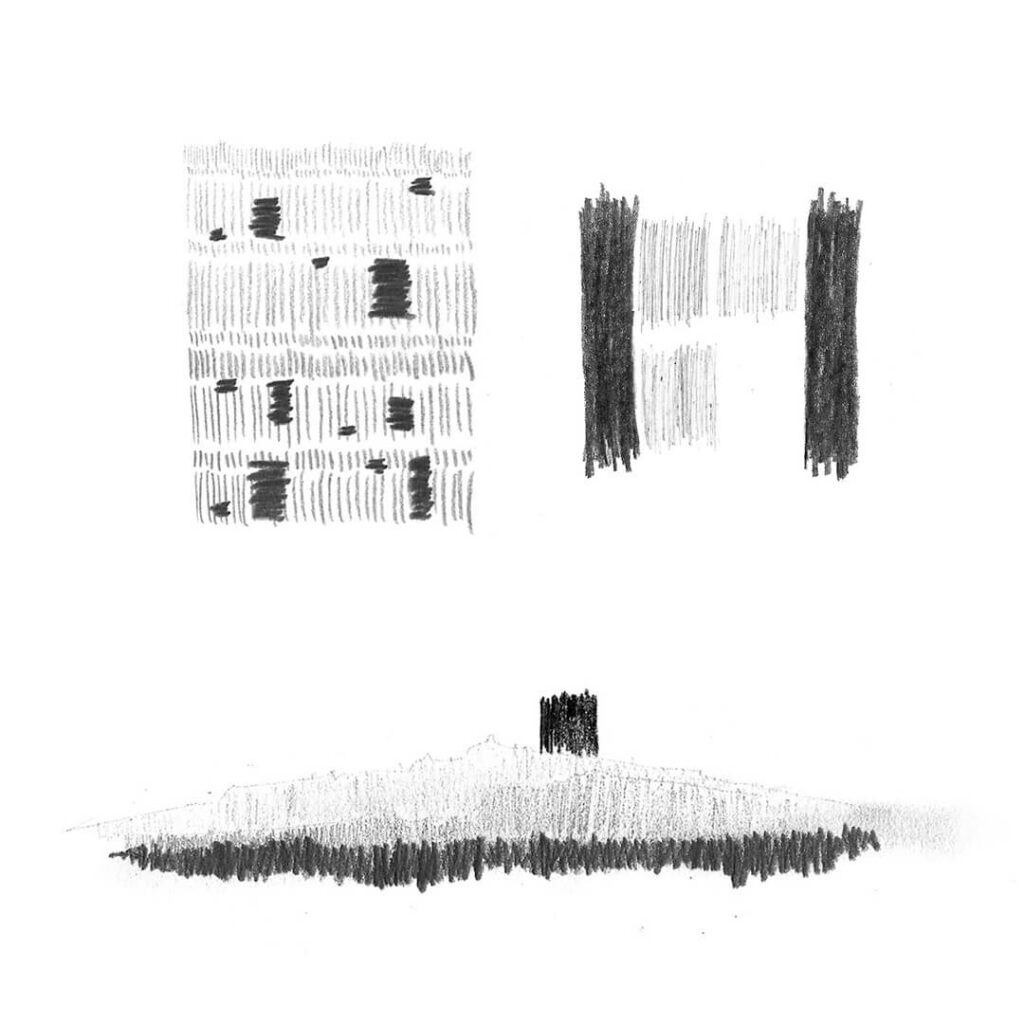
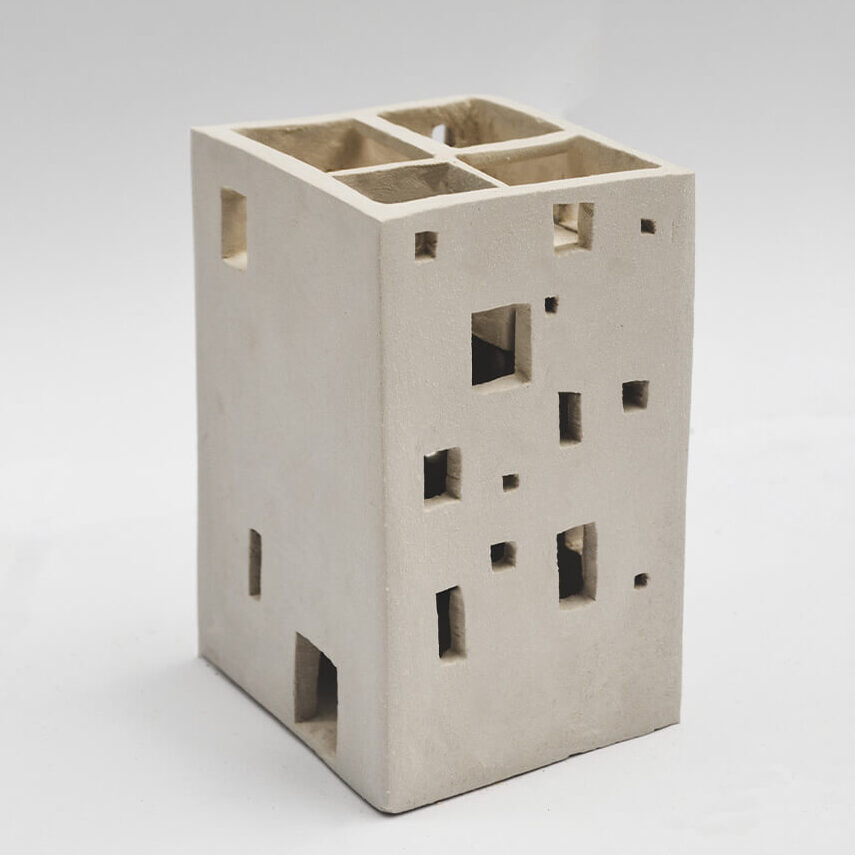
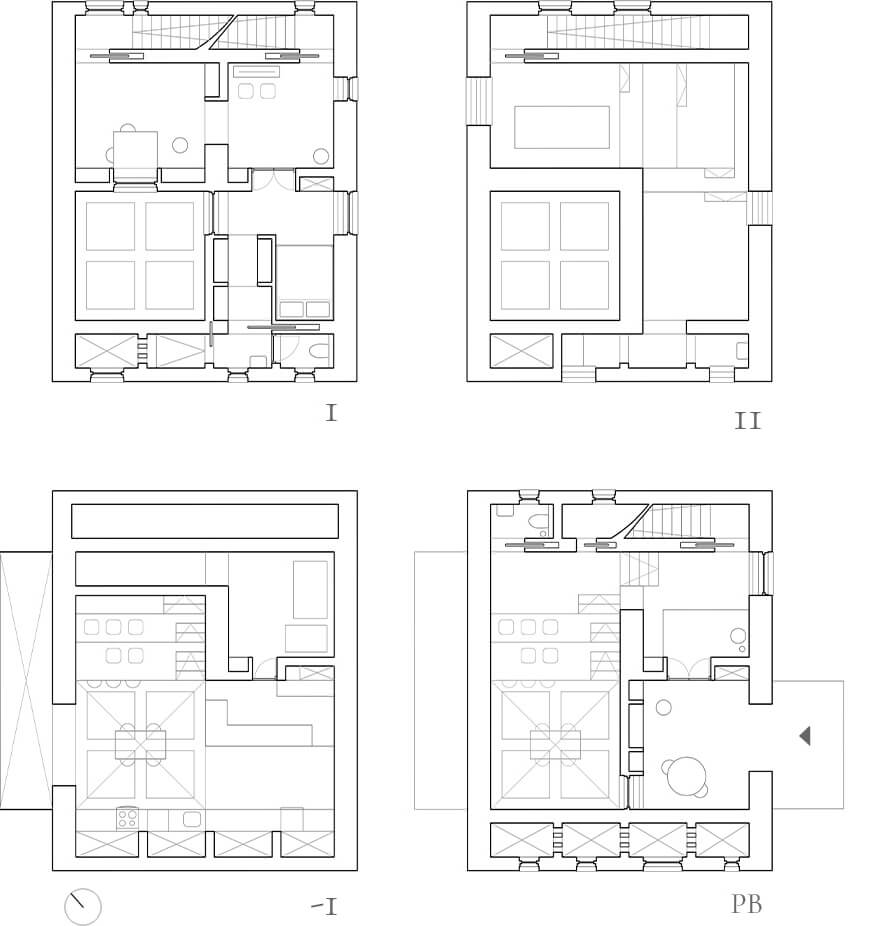
The plan is deliberately simple. Two service strips surround a central open space where everyday life unfolds. Along the southwest side, a double-skinned ceramic wall acts almost like the building’s lungs.
In summer, it works as a chimney, drawing hot air upwards and out. In winter, it can be closed to trap warmth, functioning like a greenhouse.
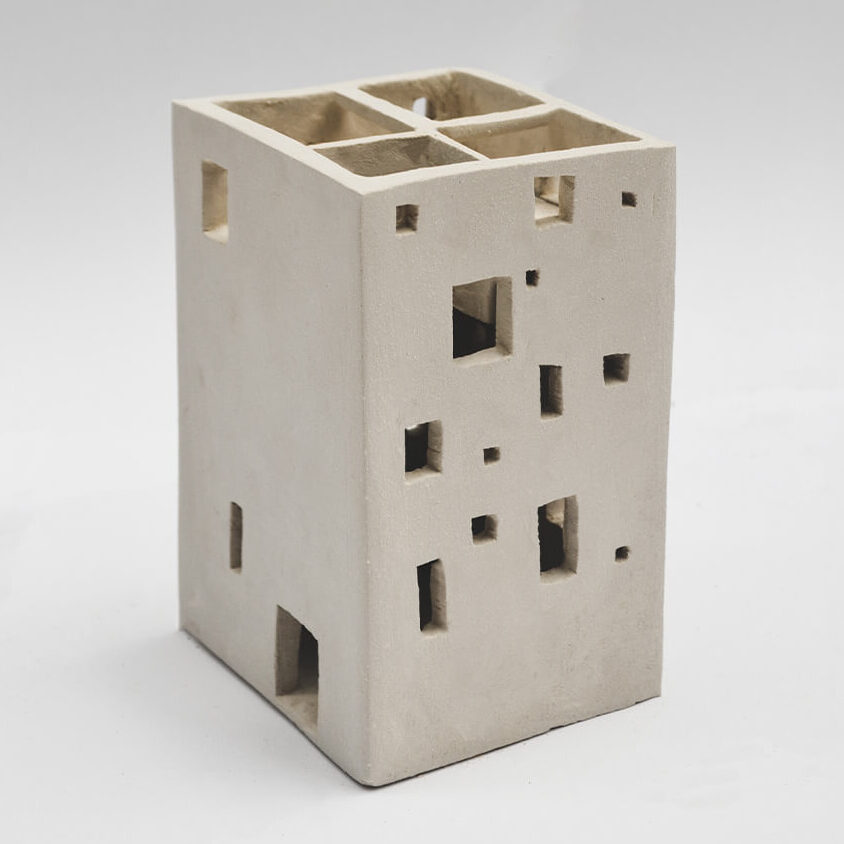
This strip also houses the bathroom, storage, and septic tank. Rather than opening the building entirely to the landscape, narrow windows offer carefully framed glimpses, revealing the surroundings gradually as you move through the spaces.
As you climb the stairs, the atmosphere becomes quieter and more intimate. The rooms become smaller and darker, and the building begins to control what is revealed and what remains hidden. Even the walls become more than boundaries. Their thickness turns into usable space, creating niches, framing windows, and even accommodating a bed within the brickwork.
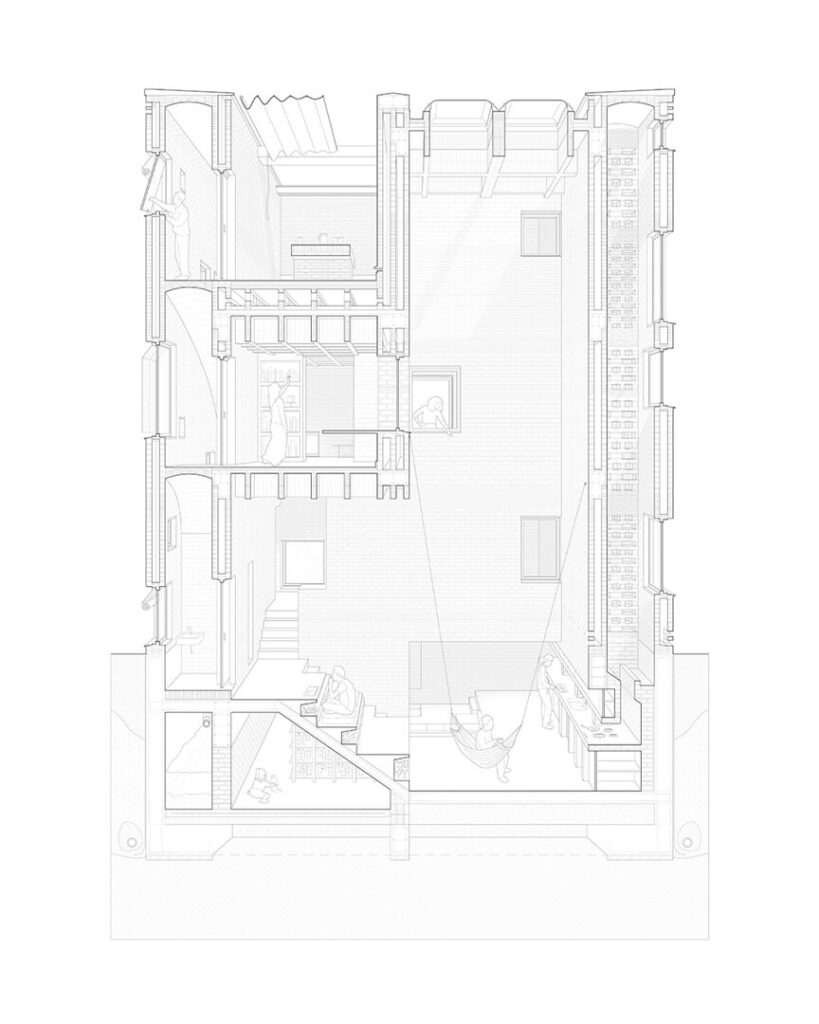
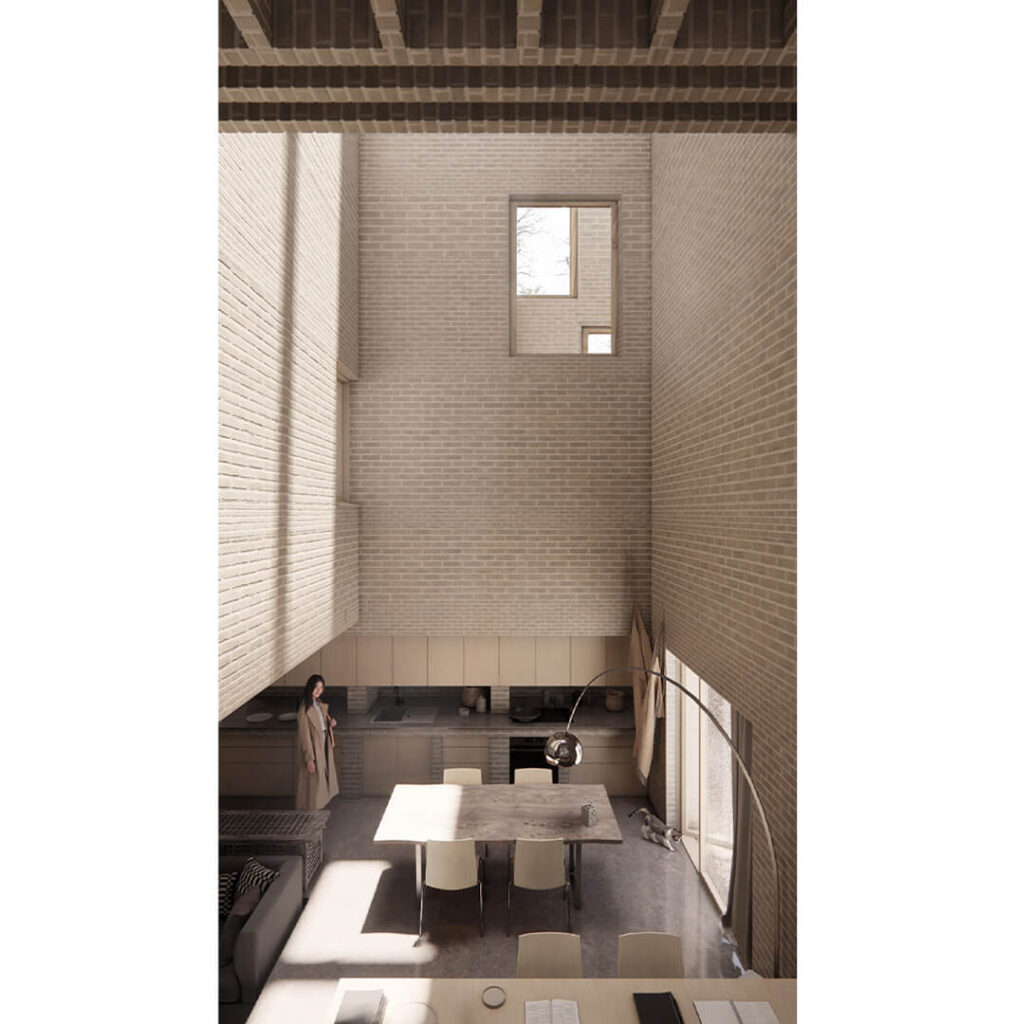
By the time you reach the upper levels, the experience sits between two landscapes: the one created inside through the central atrium, and the one glimpsed beyond the southeast-facing openings. Throughout the building, the walls continually reshape these views, framing the outside world in fragments—like a series of paintings encountered as you move through the house.
Gallery:
Project Details:
- Project Name: Nested Walls
- Location: Cala Morell, Las negras, Cabañeros; Spain.
- Designer: Anama Studio (Xavier Arés & Joan Mayor)
- Typology: Residential Architecture
- Category: Competition – Hispalyt Award
- Year: 2022
- Award: 1st prize at ETSAB Local Prize, Shortlisted project at National Prize, Diploma project Award.