
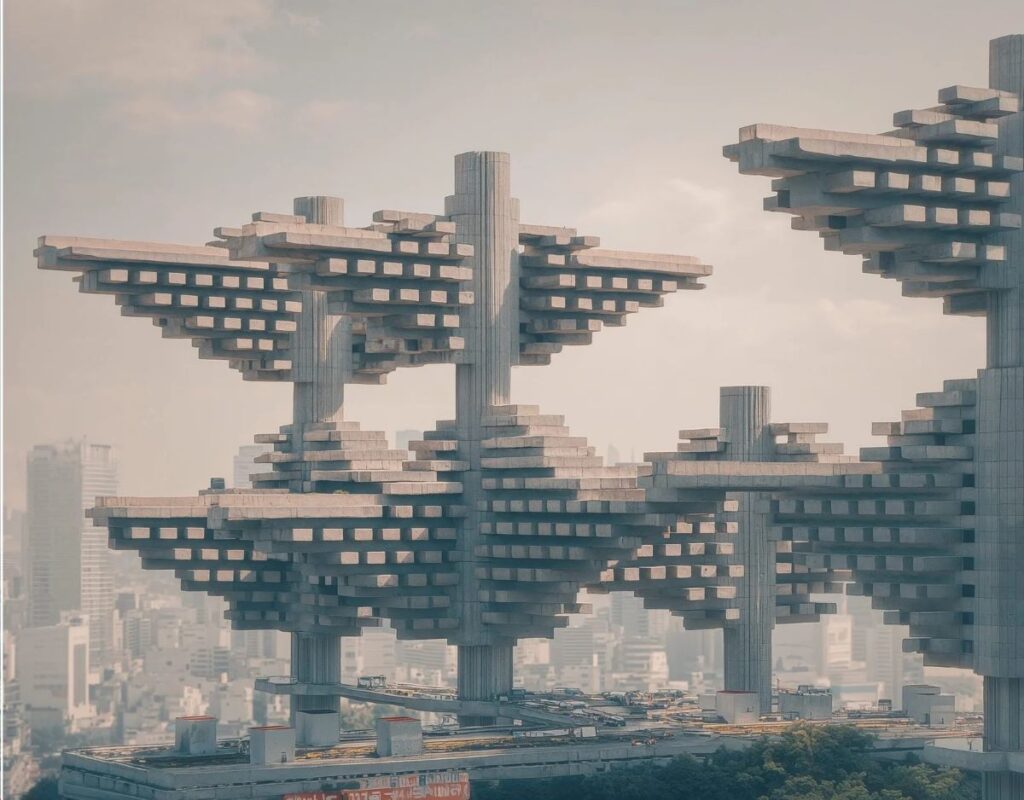
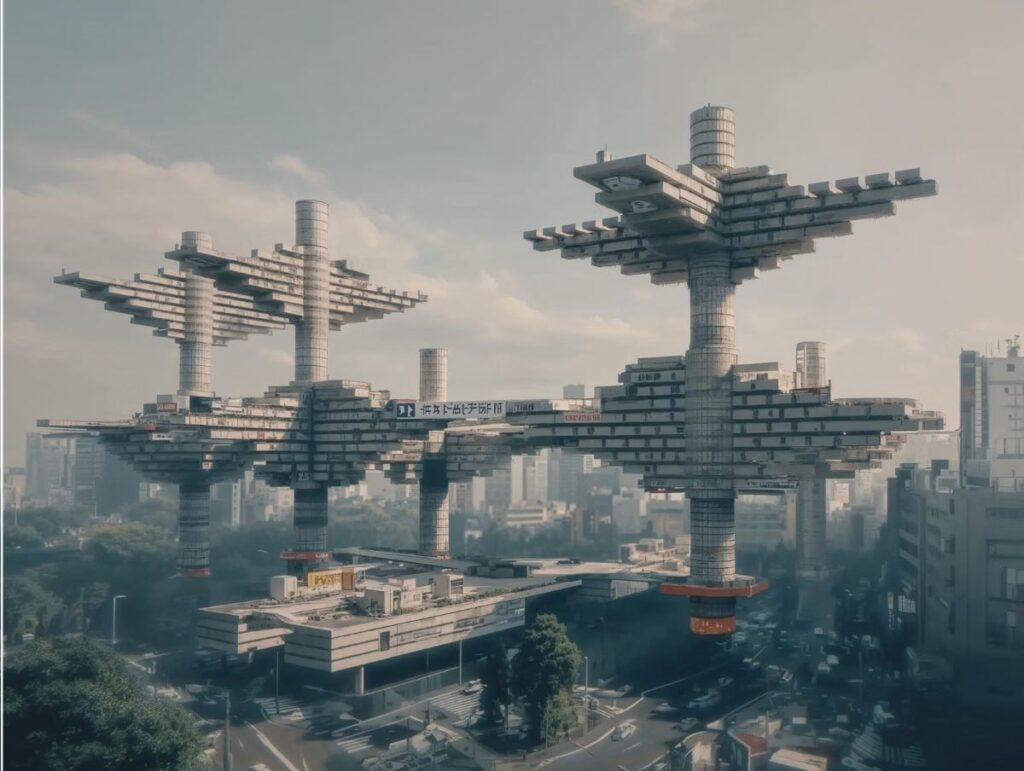
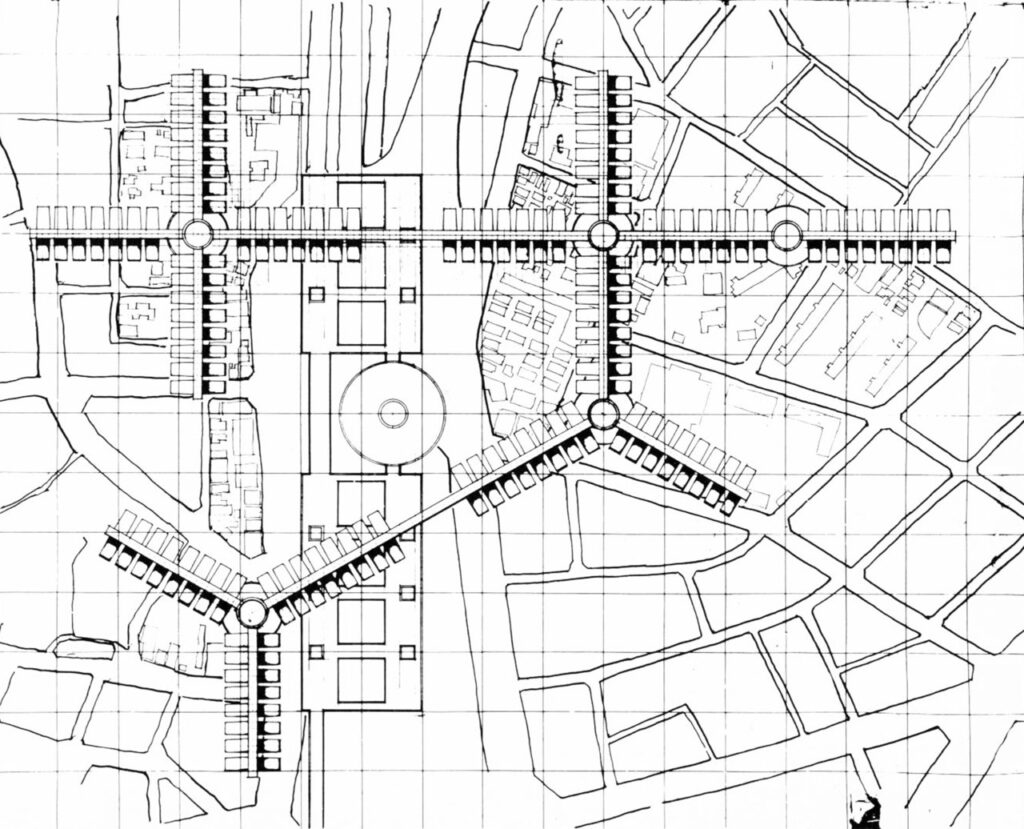
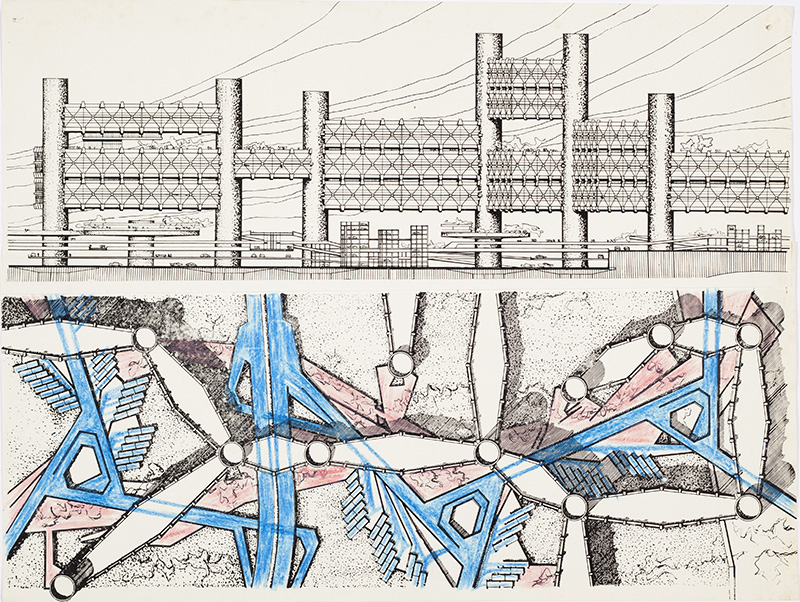
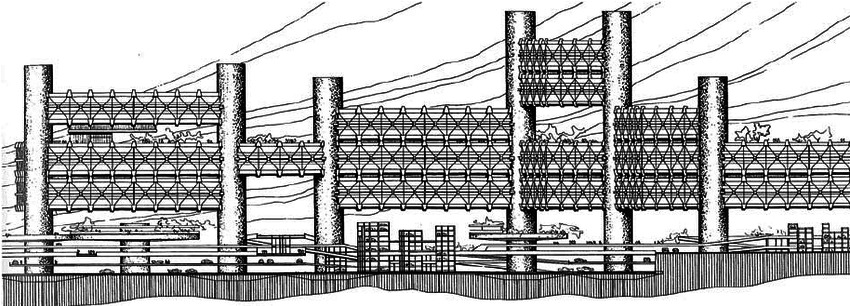
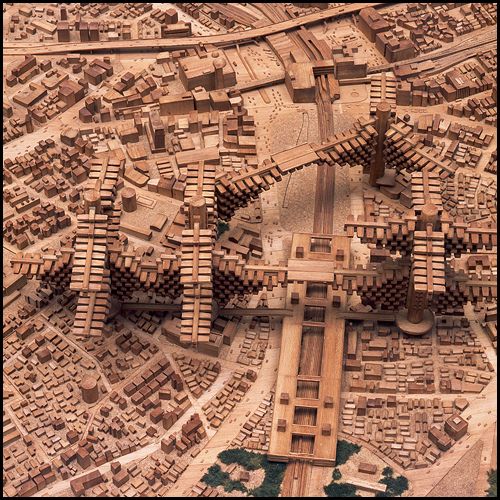
In the early 1960s, as post-war Japan was rebuilding itself both physically and spiritually, architects began rethinking cities as flexible, living organisms. In 1962, Arata Isozaki created City in the Air (Joint-Core System), a futuristic proposal for Tokyo’s Shinjuku neighbourhood that reimagined the metropolis as an elevated, ever-changing landscape suspended high above the chaotic ground below.
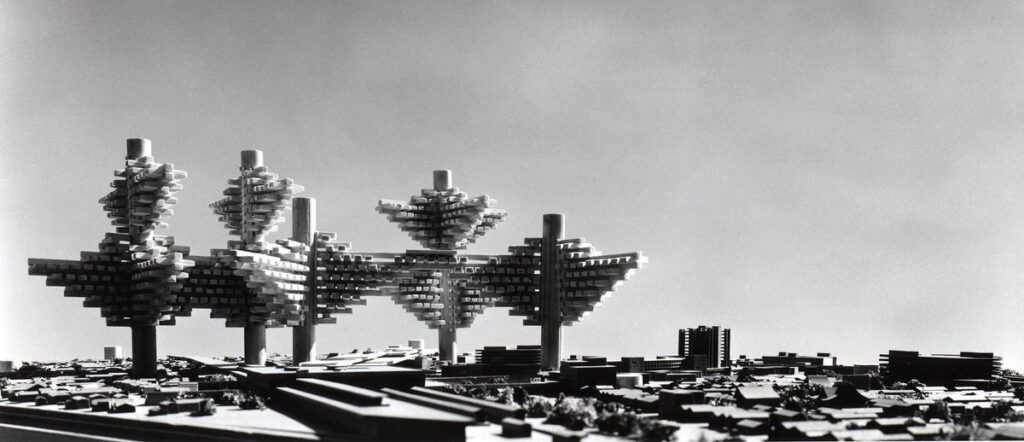
Drawing from the emerging ideas of Japanese Metabolism, Isozaki wanted to prove that urban structures could grow, adapt, and transform continuously to reflect dynamic human needs.
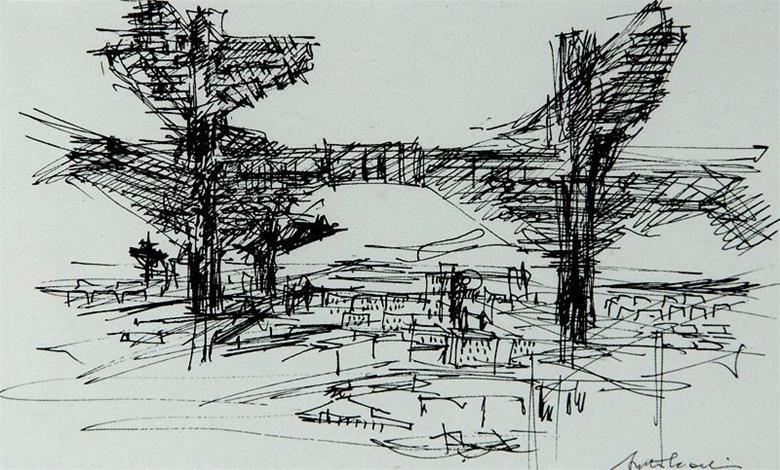
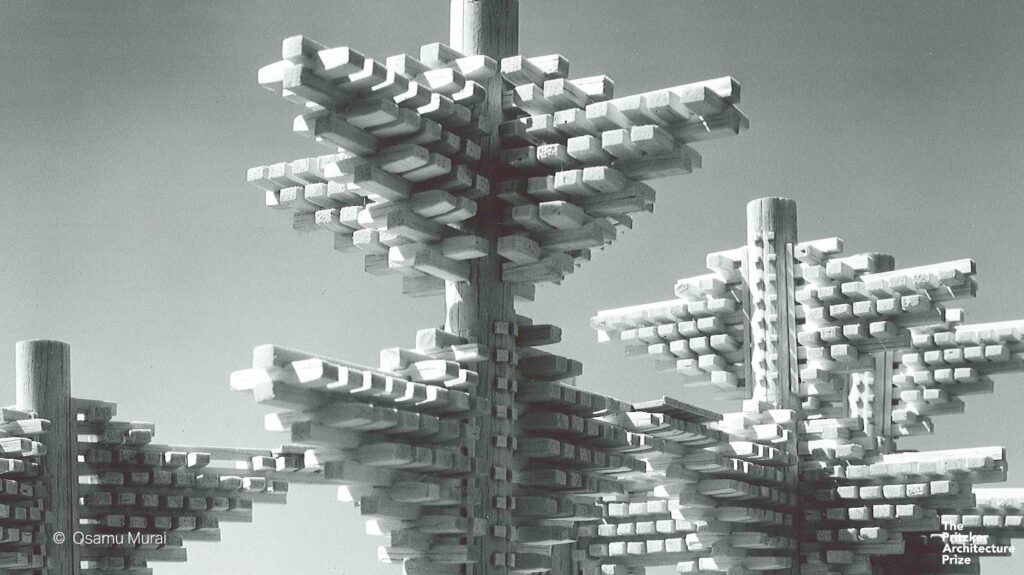
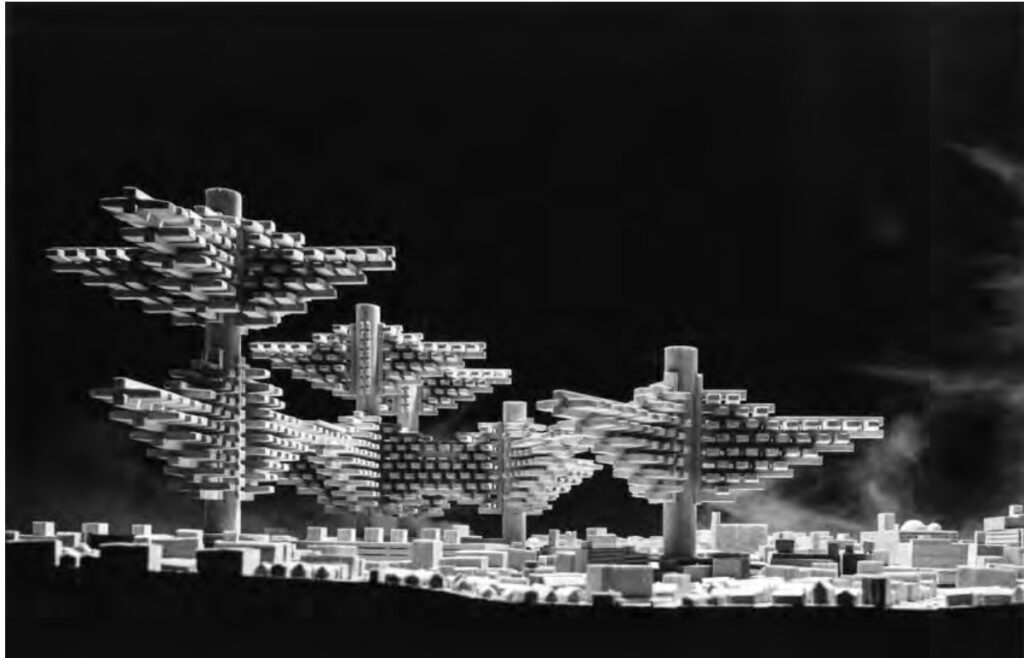
Imagine massive, cylindrical megastructures rising up from the ground like giant tree trunks, housing elevator shafts, pipes, and primary structural circulation. Suspended in the air between these towers were modular living capsules. These individual units could be added, removed, or rearranged in real time as the needs of the city’s residents evolved. Rather than forcing people into fixed, static buildings, Isozaki imagined architecture that could respond instantly to changing circumstances.
Rather than forcing people into fixed, static buildings, Isozaki imagined architecture that could respond instantly to changing circumstances.
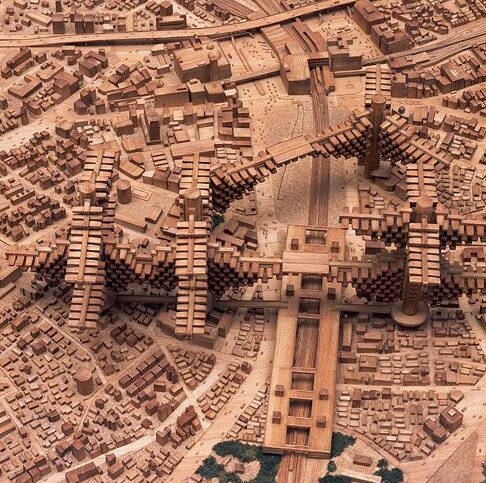
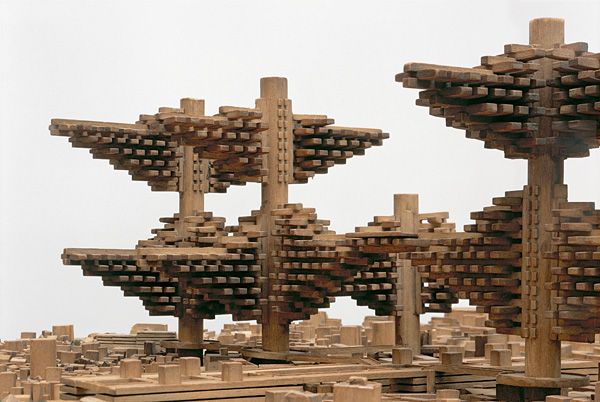
By lifting the entire built environment into the sky, Isozaki intentionally bypassed Tokyo’s strict building height limits of 31 meters and avoided the congested grid on the ground. Frustrated by the state of urban planning at street level, Isozaki famously abandoned everything below 30 meters to focus entirely on building above it, claiming he needed only a ten-square-meter plot on the ground to anchor a massive structural column.
“Tokyo is hopeless…I am leaving everything below 30 meters to others. If they think they can unravel the mess in this city, let them try. I will think about architecture and the city above 30 meters. An empty lot of 10 square meters is all I need on the ground. I will erect a column there, and that column will be both a structural column and a channel for vertical circulation.” — Arata Isozaki
Isozaki’s vision was also deeply personal, shaped by his childhood memories of seeing Hiroshima and Nagasaki destroyed during World War II. Having experienced sudden destruction firsthand, he viewed urban history as a circular process of construction, obliteration, and rebirth. The bases of the massive structural towers were designed to resemble bomb craters—a direct reference to wartime bombardment and a reminder that every city inevitably carries its own destruction within itself.
City in the Air was never built, but it remains one of the most iconic unbuilt proposals in architectural history. Popularized through a famous black-and-white photomontage, Isozaki’s vision lives on as a bold declaration of architectural principles—flexible, mobile, and constantly ready to adapt to the future.
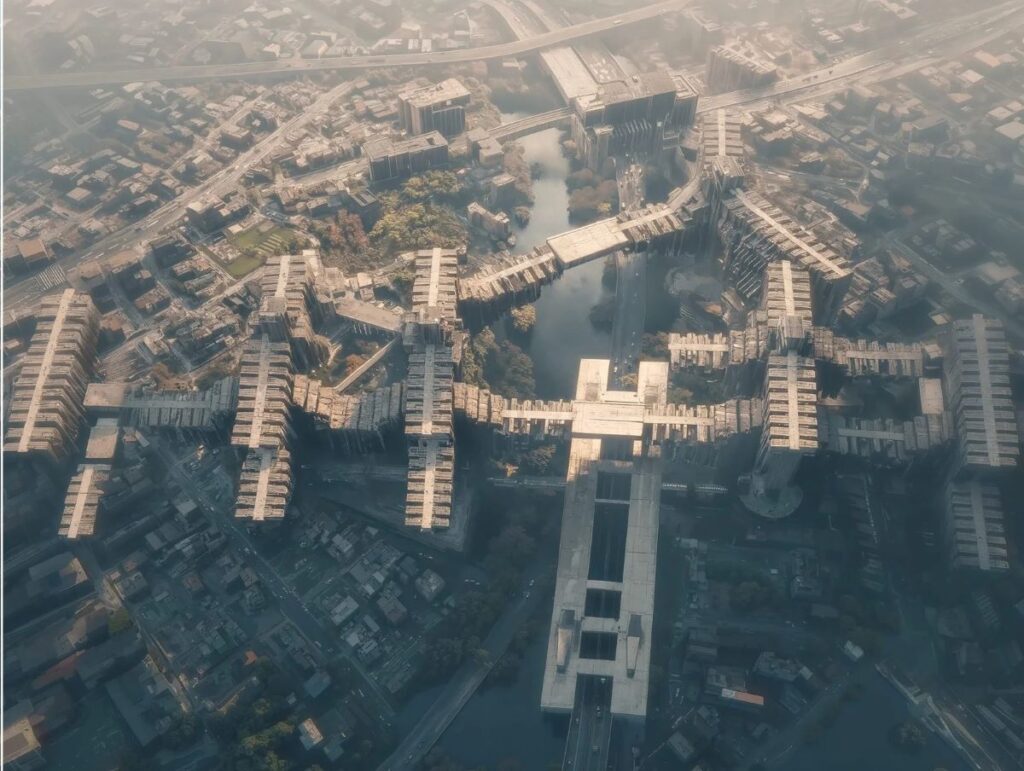
Gallery:
Project details:
- Name: City in the Air (Joint-Core System)
- Location: Shinjuku, Tokyo, Japan (Speculative)
- Typology: Residential / Urban Master Plan
- Designer: Arata Isozaki
- Curated by: Unbuilt Ideas