
In the mid-1950s, Frank Lloyd Wright imagined something that seemed almost impossible at the time: a skyscraper a full mile tall. He called it The Illinois. Chicago was a fitting place for such an ambitious idea — a city that had helped give rise to the skyscraper, shaped by the invention of the elevator, rising land costs, and a country growing at a remarkable pace.
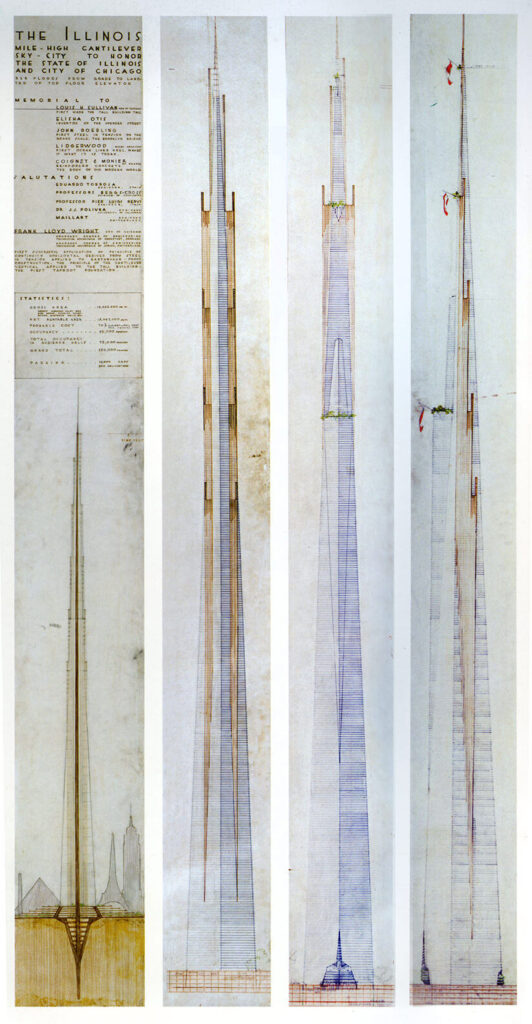
Left to Right: Cross-section; Back exterior view; Front exterior view; Side exterior view.
Source: Wright Mile Gallery, MCM Daily
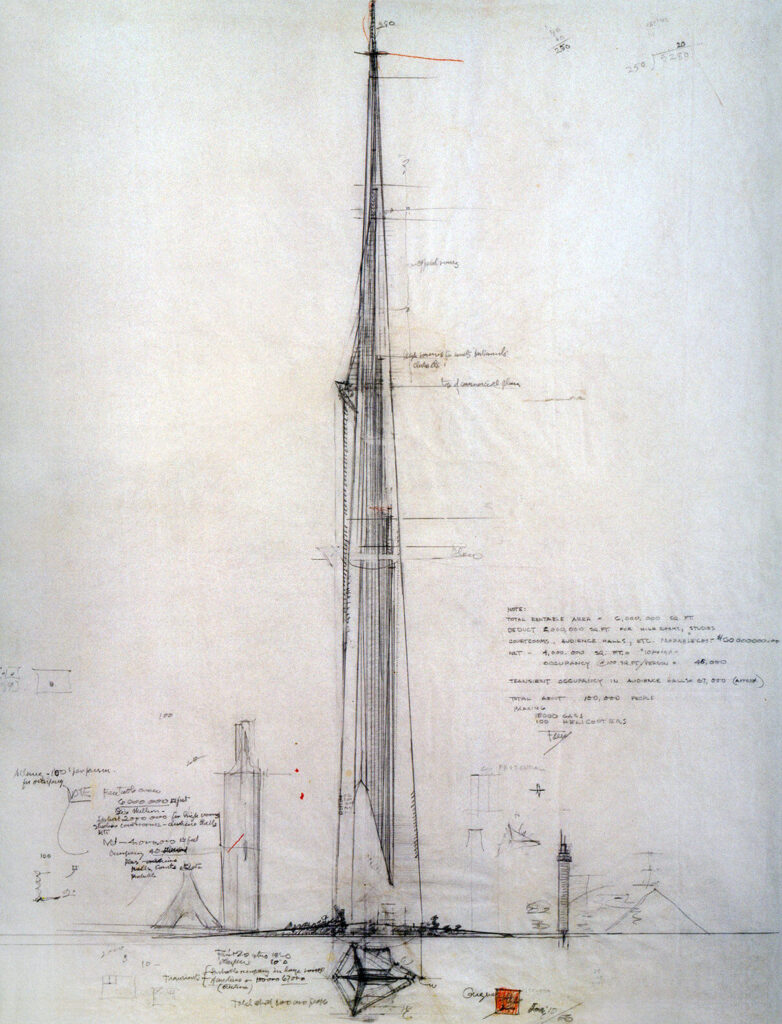
For a man who spent much of his career questioning urban density and criticising architects like Le Corbusier, The Illinois was an unexpected turn.
Yet Wright saw the tower as an extension of his own ideas: if Broadacre City imagined life spread across the landscape, The Illinois took that idea in the opposite direction, bringing an entire city together in a single vertical structure.
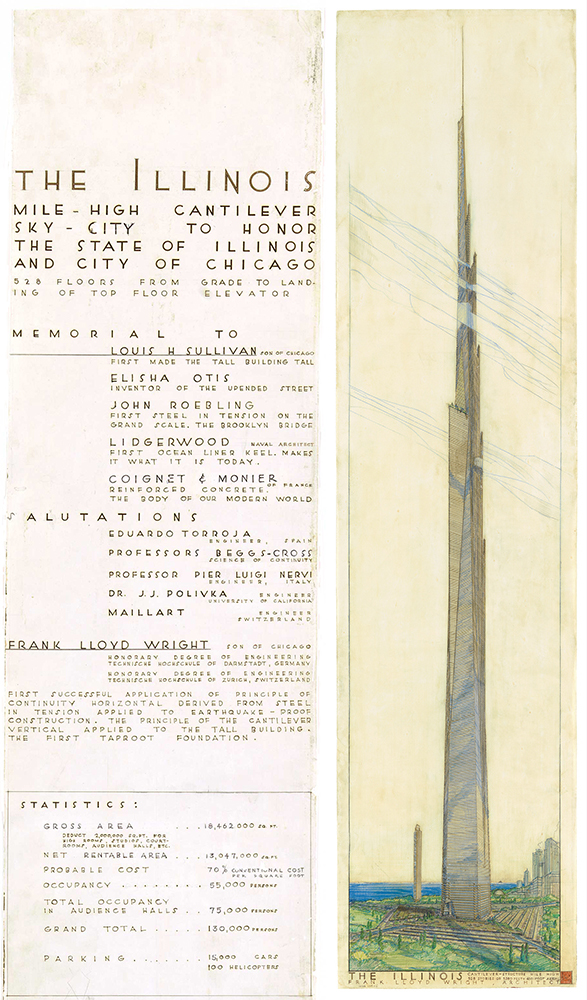
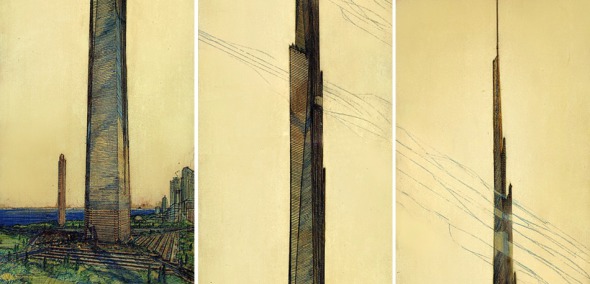
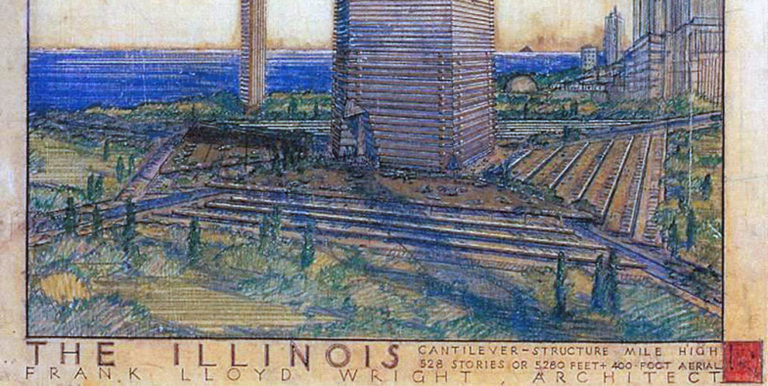
With a planned total rentable area of 6,000,000 square feet the tower would be occupied by approximately 100,000 people daily and allow for parking for 15,000 cars as well as 100 helicopters. The floors are cantilevered from a central core, as with other towers of Wright’s design, but in this case for further stability cables stretch down to the outer edges of the tower, as in suspension bridges. The exterior wall surfaces are set well back beneath over-hanging visors for protection against the sun and the elements.
The engineering concept drew inspiration from two very different sources: trees and cathedrals. Wright organised the tower around what he called a “taproot” — a single central core that carried the building, departing sharply from Le Corbusier’s column-and-slab approach. This core allowed the floors to vary in size without additional supports, while also accommodating the elevators and services within it. The elevators would be vertical “trains” five cars tall, run on ratchets like a cog railway, and atomic powered.
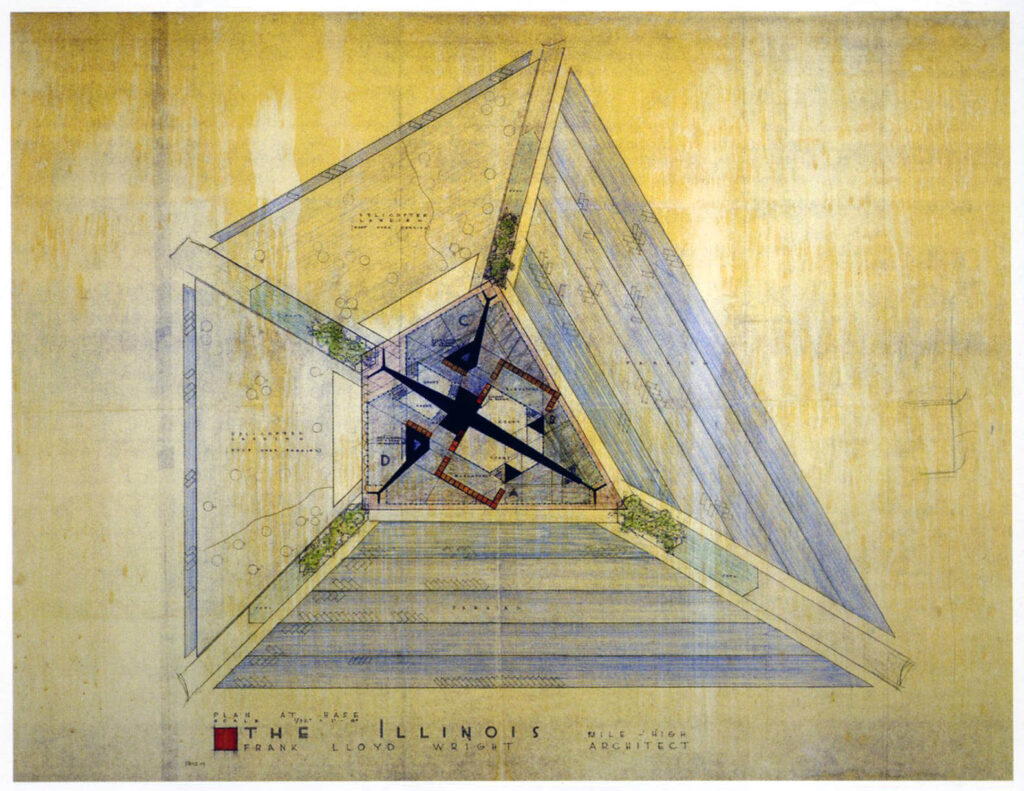
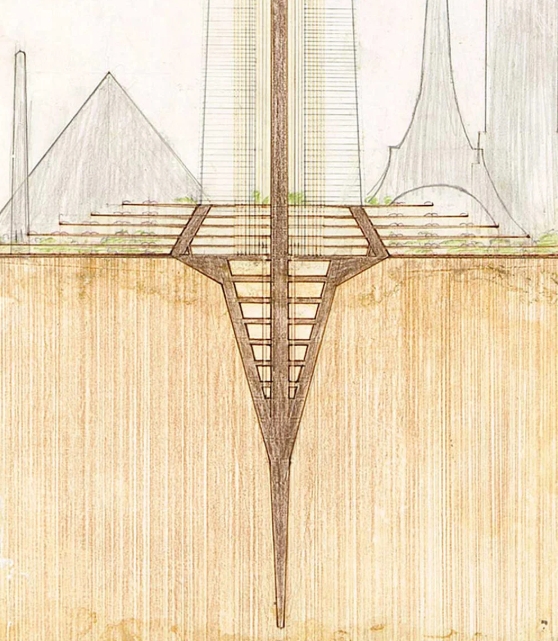
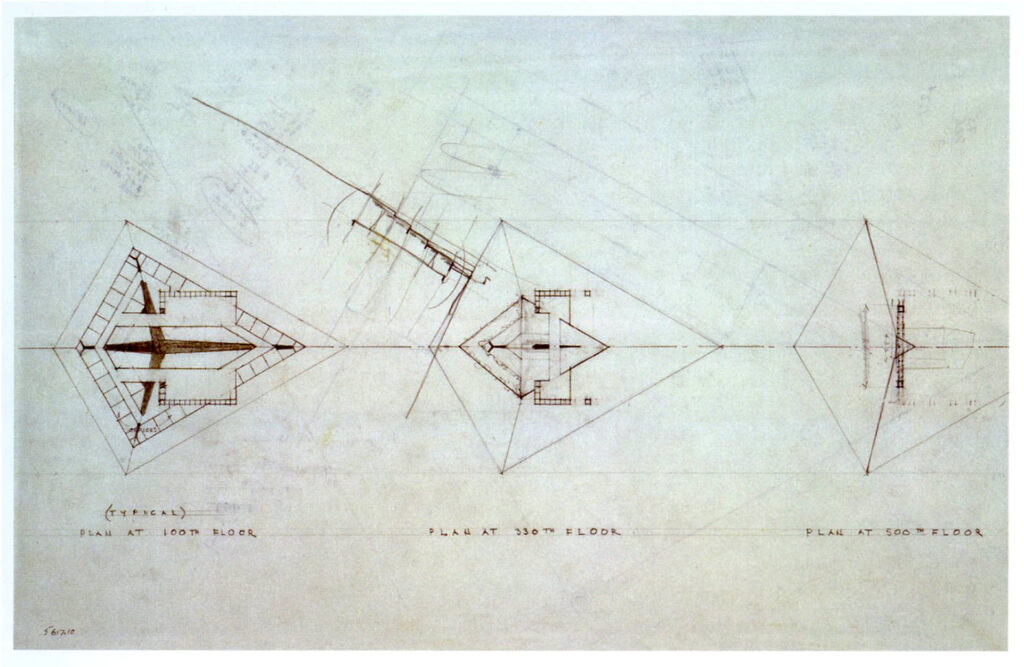
This resulted in a gradually narrowing, tripod-like tower, helping reduce wind resistance at greater heights. Near the ground, its angled faces supported one another like the ribs of a ring, giving the structure stability from the base up.
The Illinois was never built, but it remains a revealing part of Wright’s legacy — capturing his bold ideas, contradictions, and willingness to rethink his own architectural principles.
Gallery:
Project Details:
Project Name: The Illinois
Alternative Names: Mile High Tower, Illinois Mile High Tower, Illinois Sky-City
Location: Chicago, USA
Year: 1956
Architect: Frank Lloyd Wright
Typology: Residential, Hotel, Offices, Government
Curated by: Unbuilt Ideas