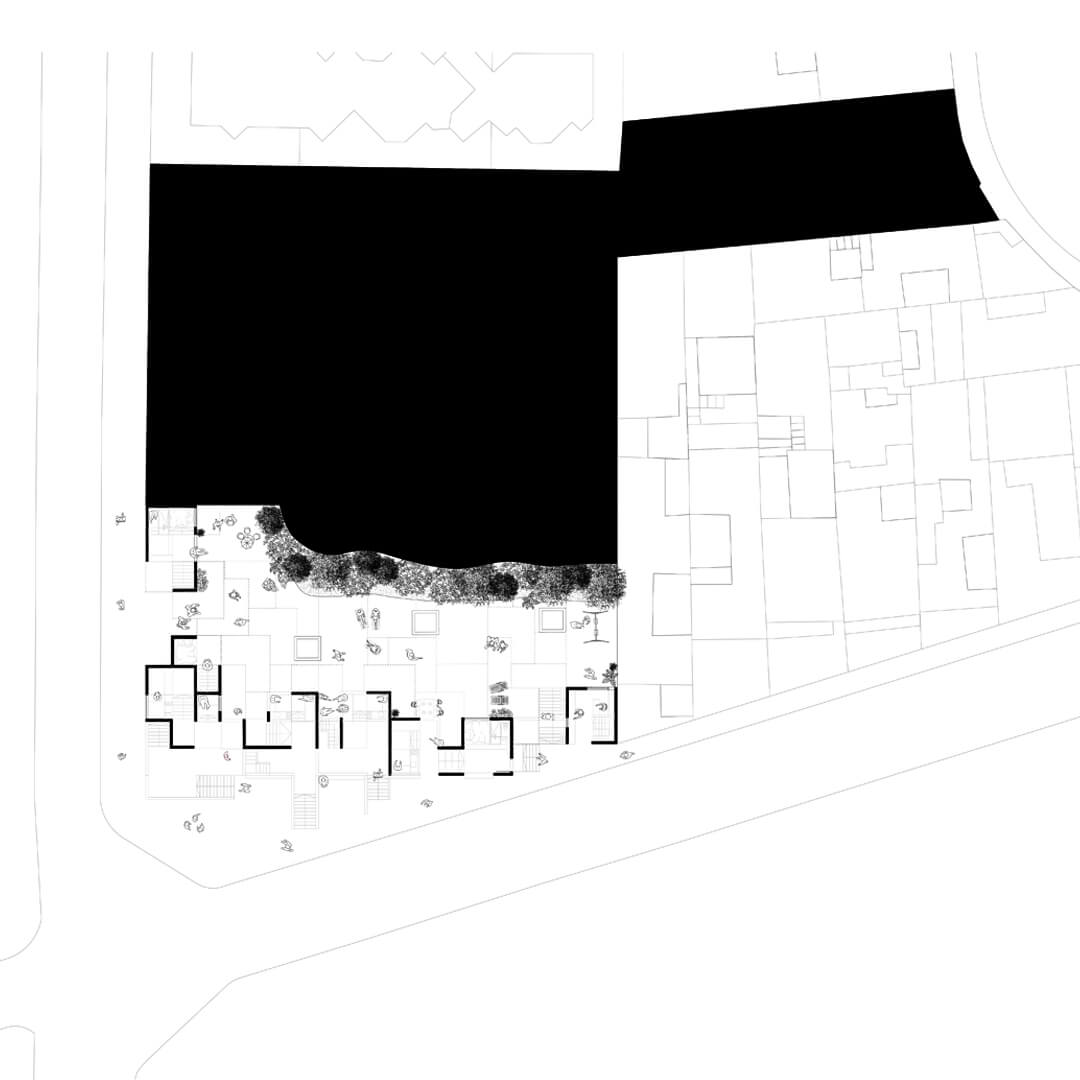
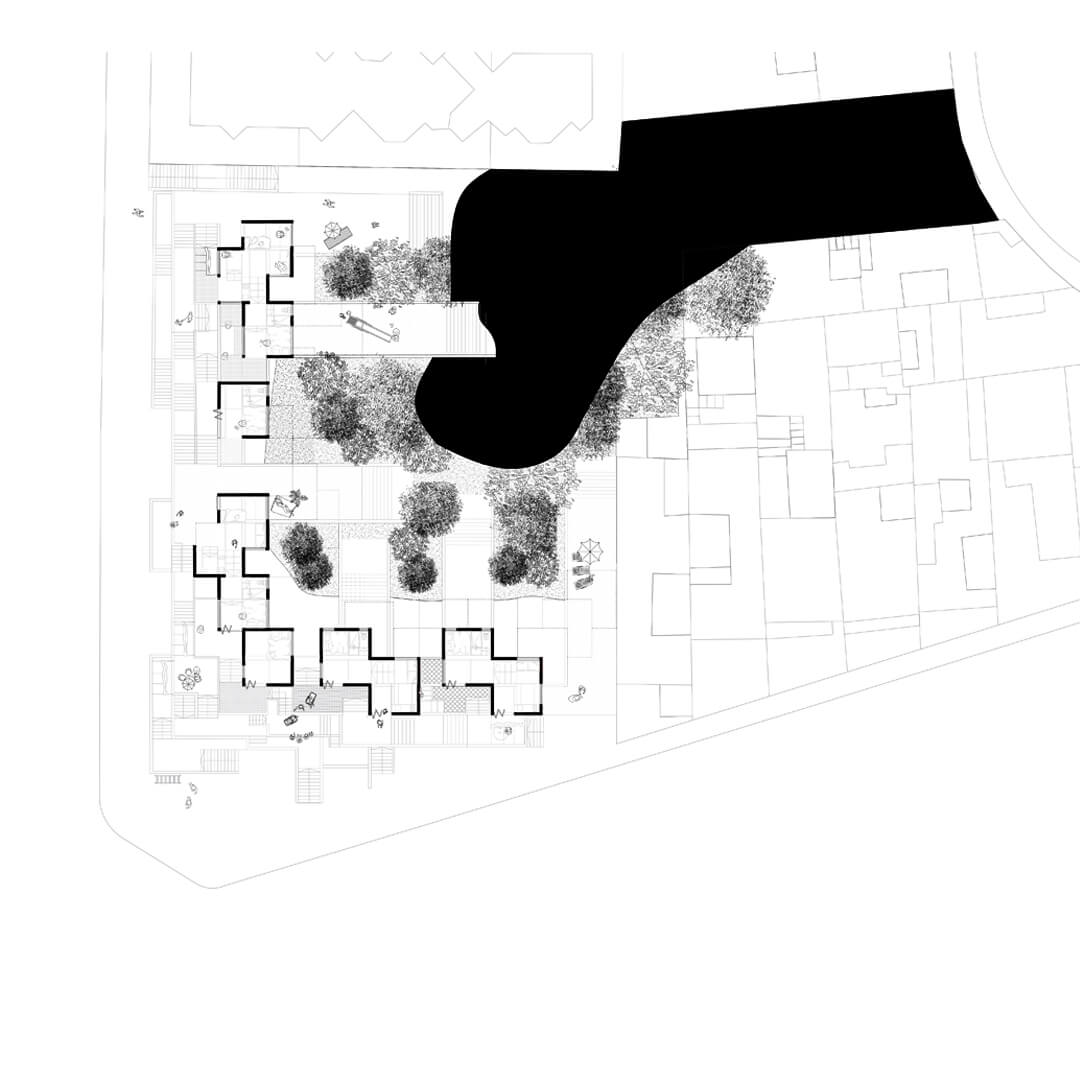
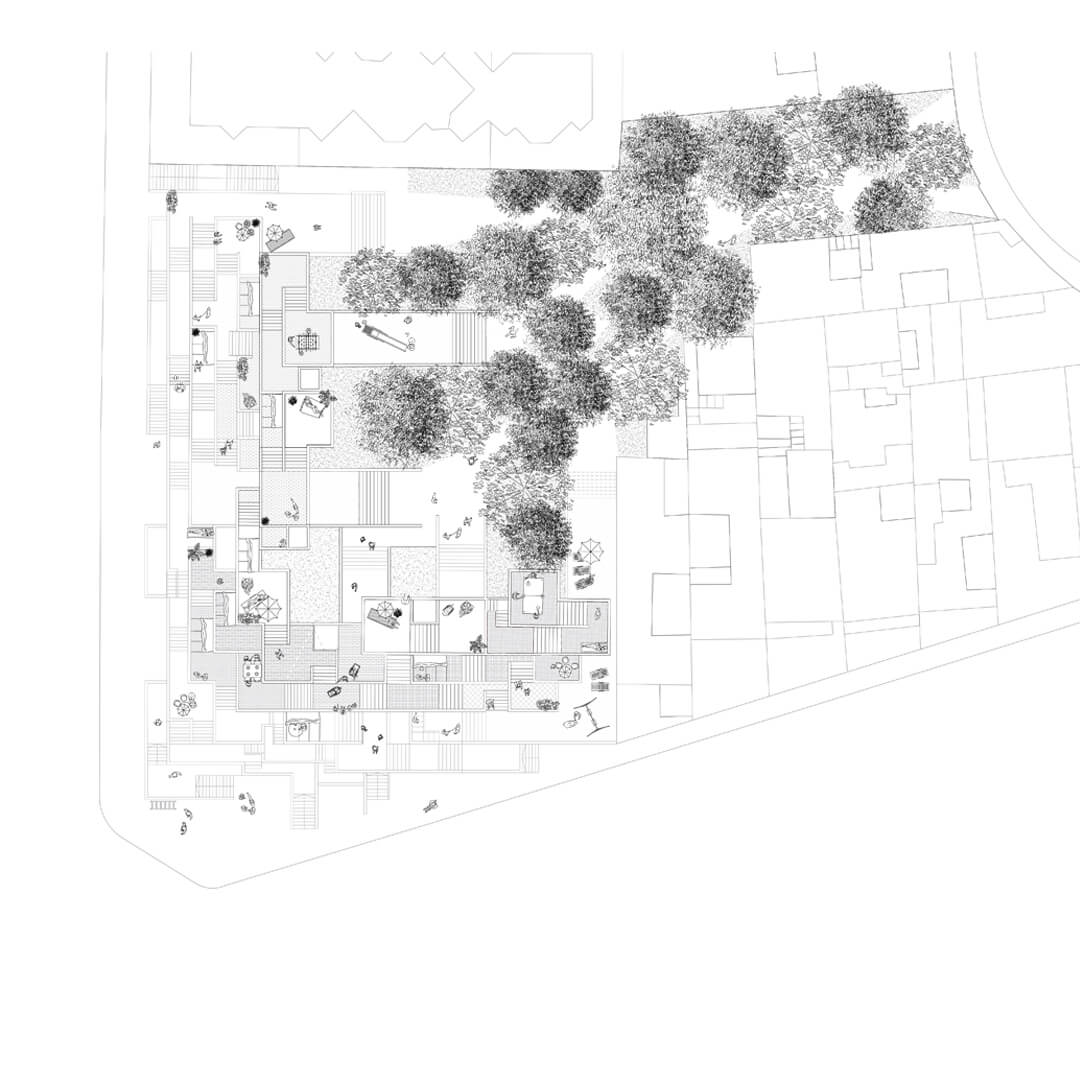
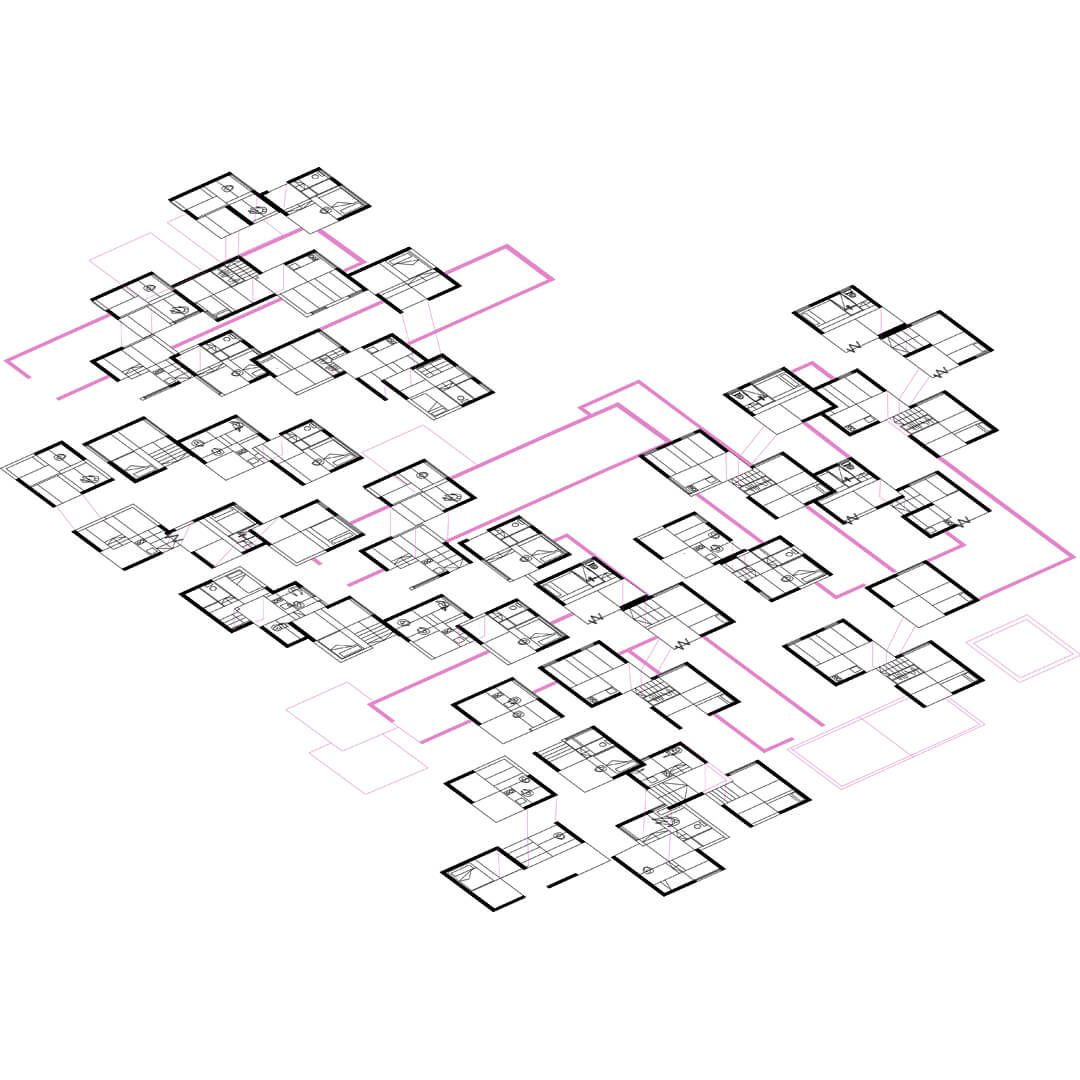
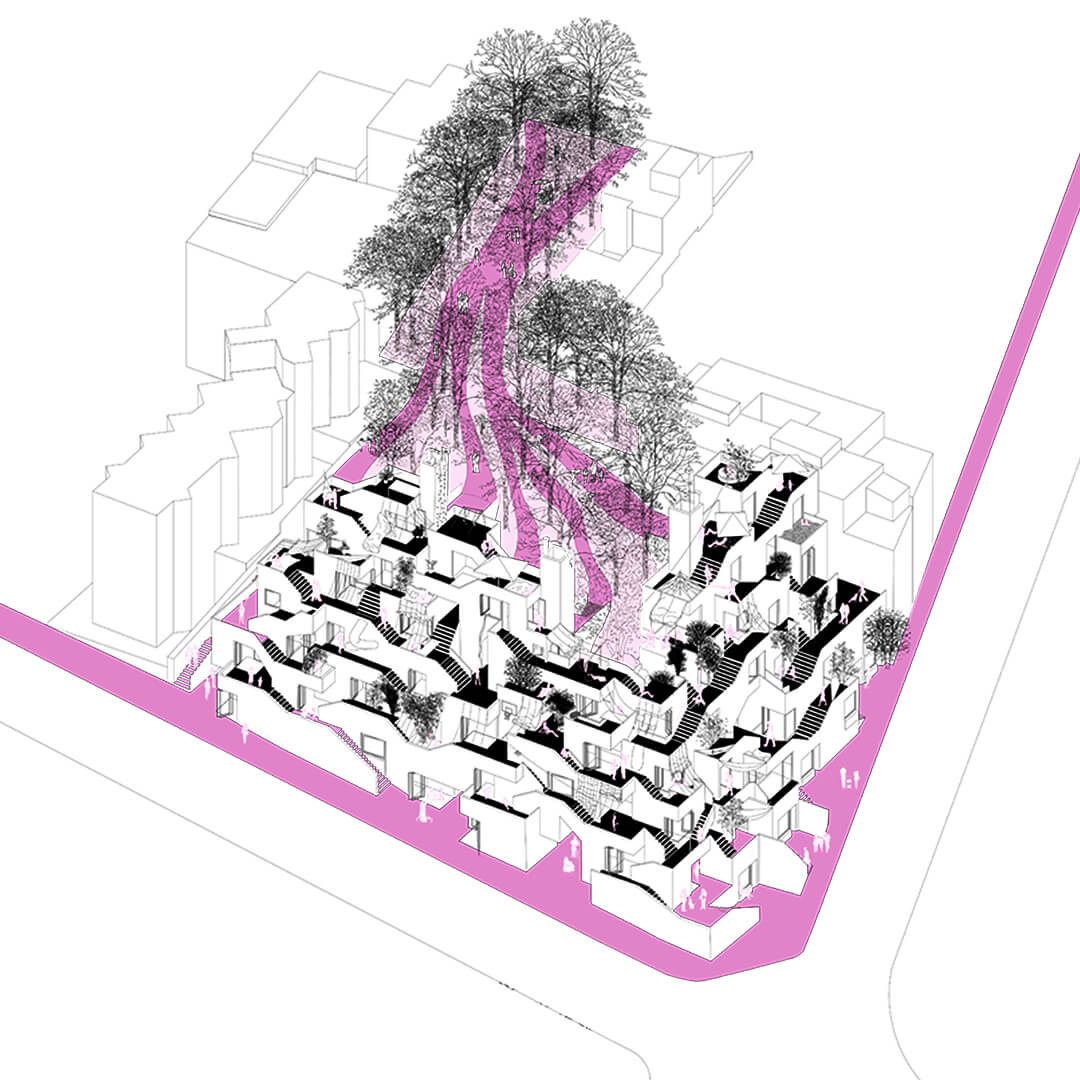
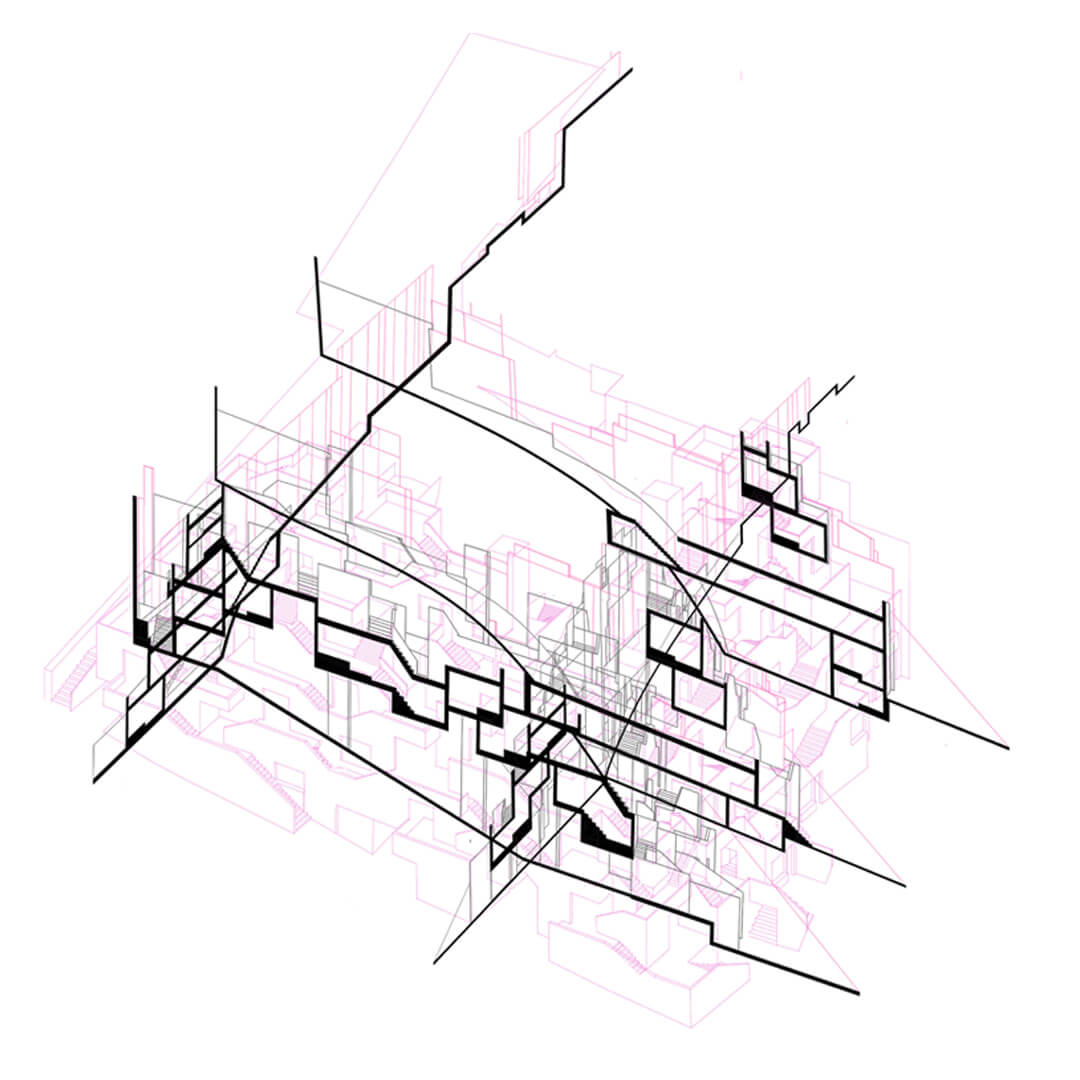
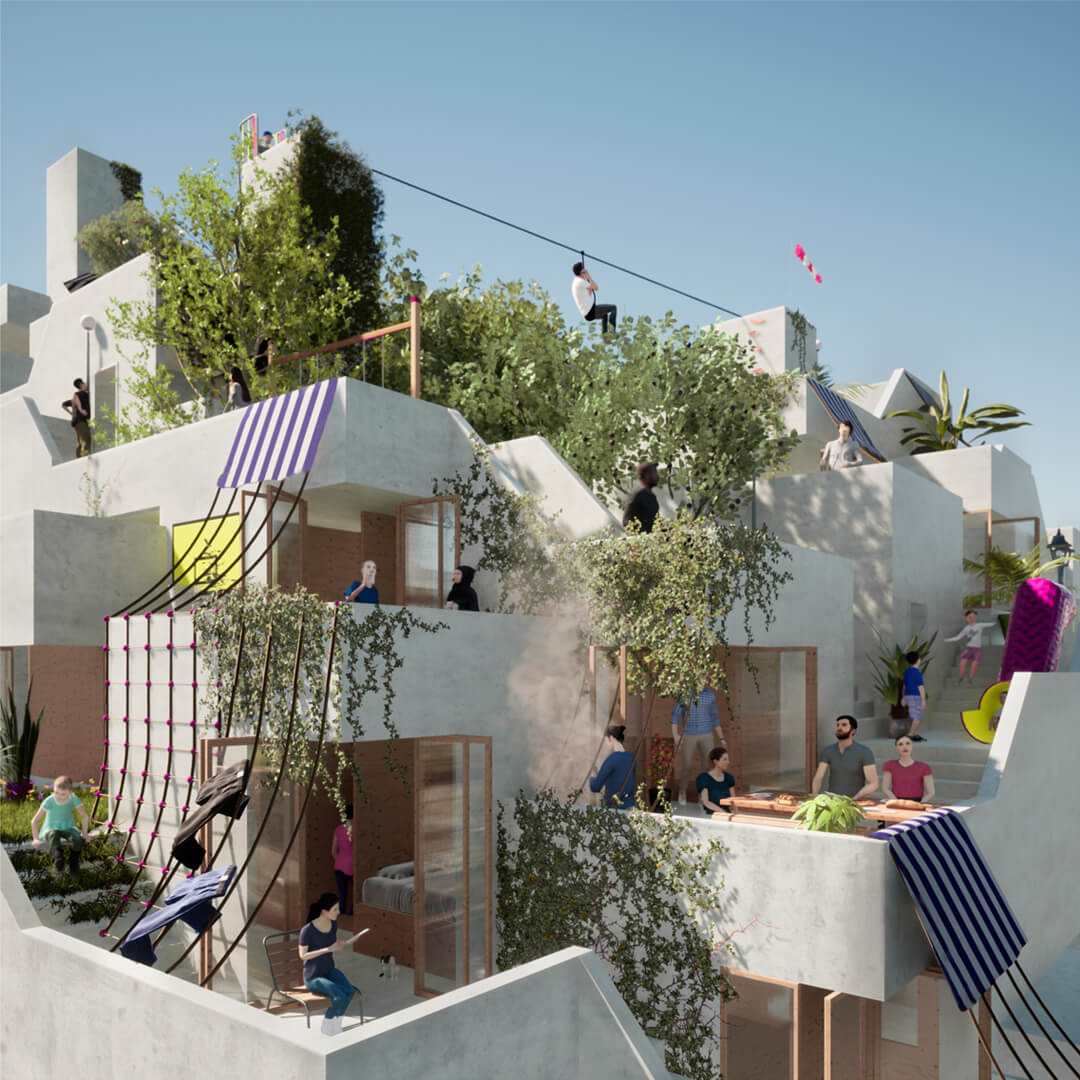
From the outside, the building looks like a playful stack of boxes wrapped in greenery, almost like an oasis tucked into dense Barcelona. But beneath the apparent chaos is a carefully planned sequence of interlocking rooms, with the spaces between them becoming spots for gathering, pausing, and everyday life. At the heart of the project, the staircase is more than a way to move between floors—it becomes a place of activity, bringing together comfort and irregularity to create a more connected and human way of living.
…the staircase is more than a way to move between floors—it becomes a place of activity, bringing together comfort and irregularity to create a more connected and human way of living.
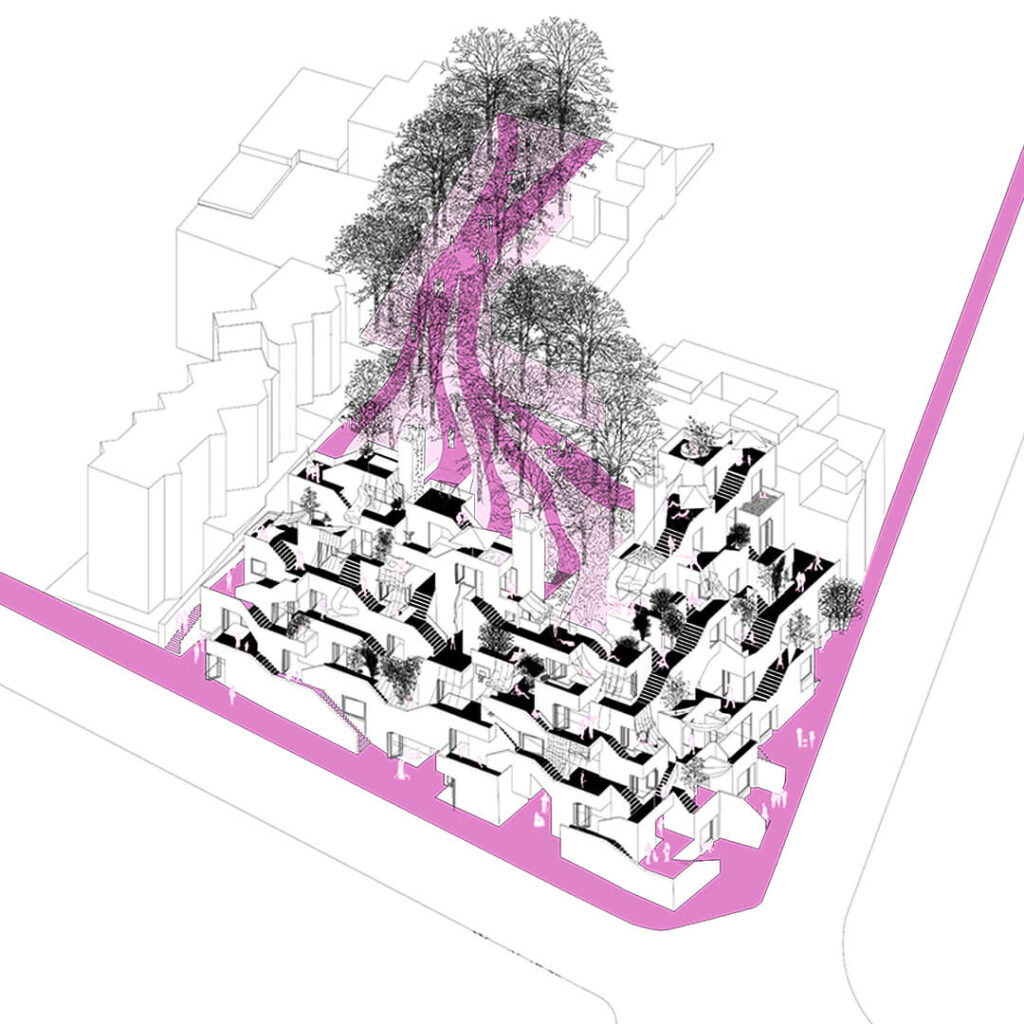
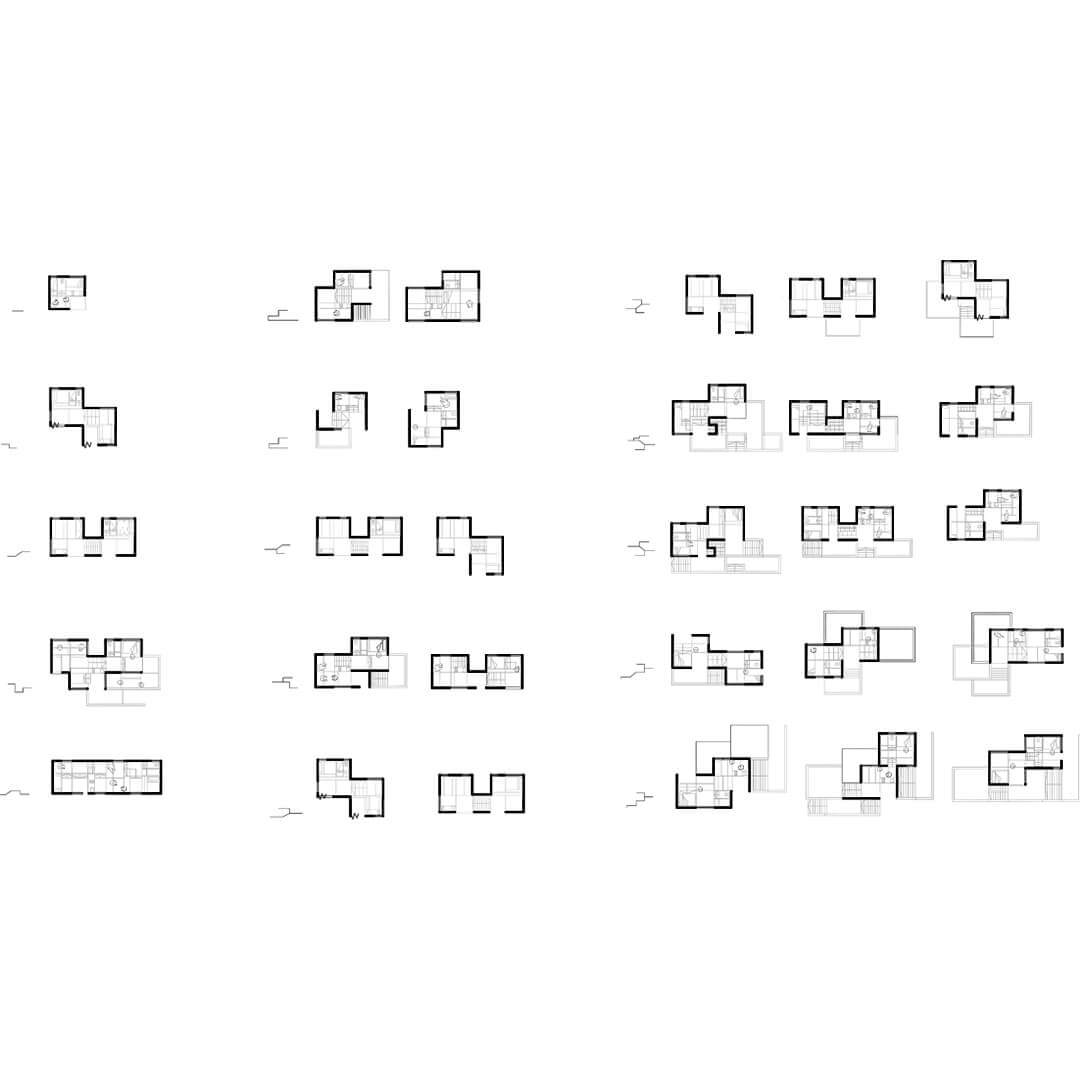
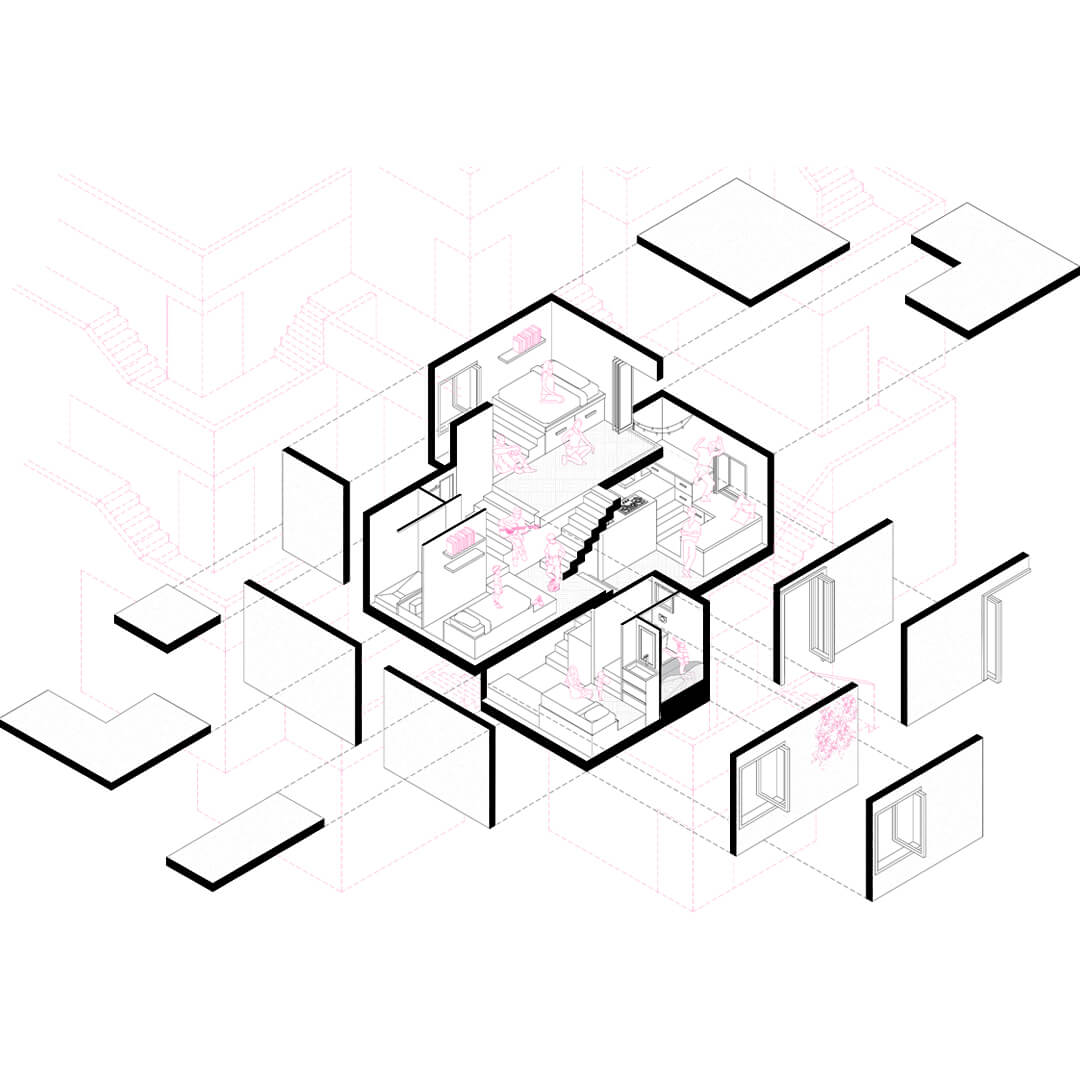
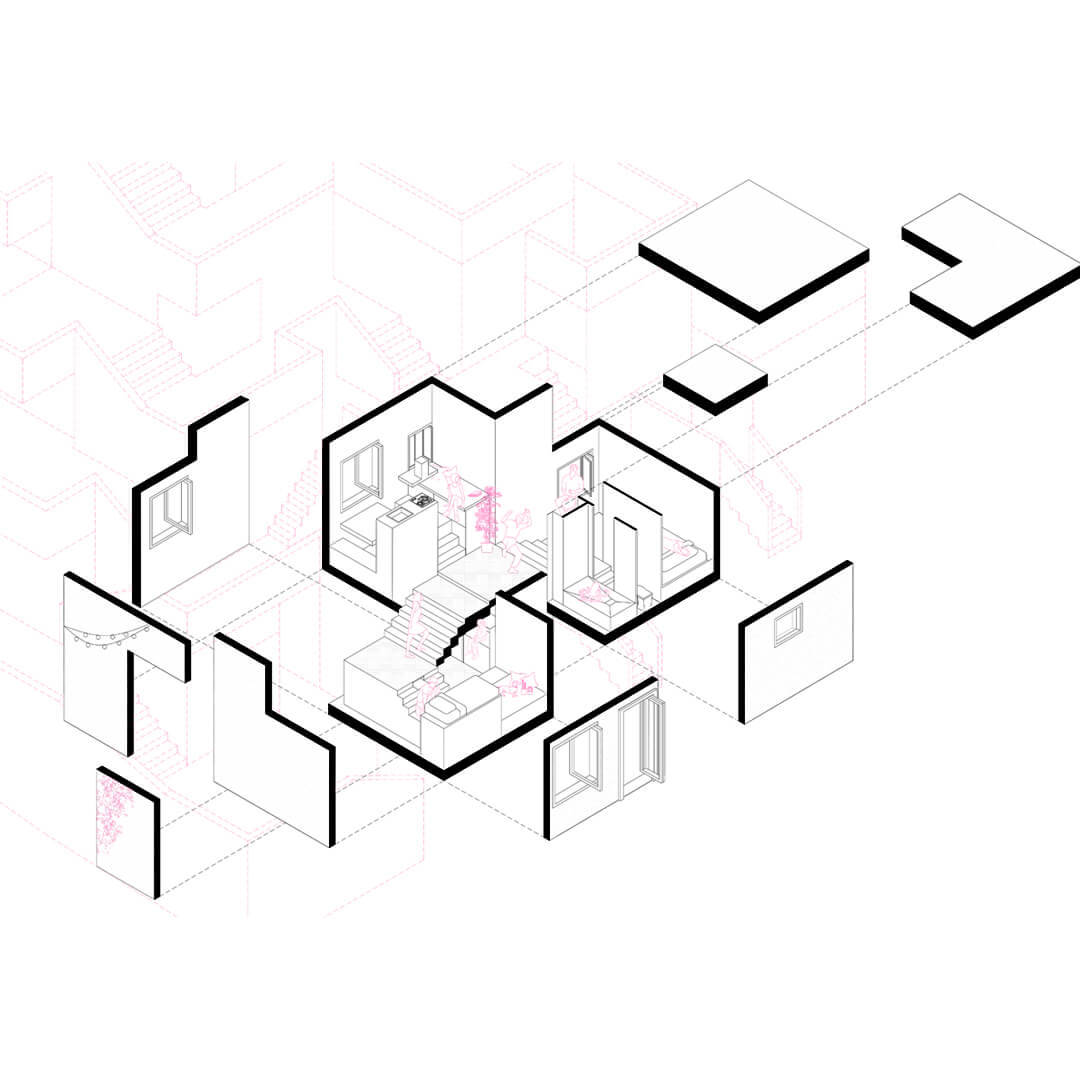
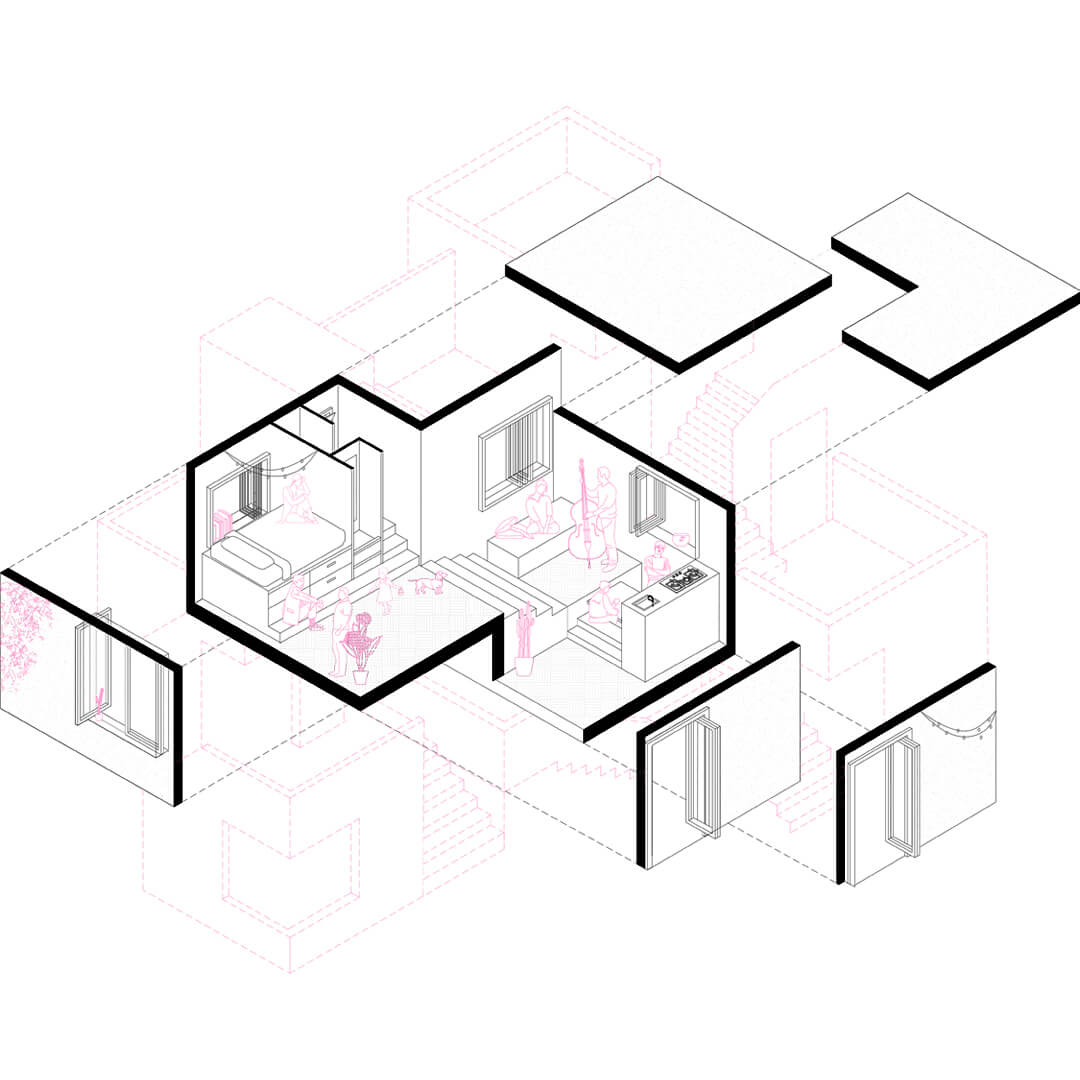
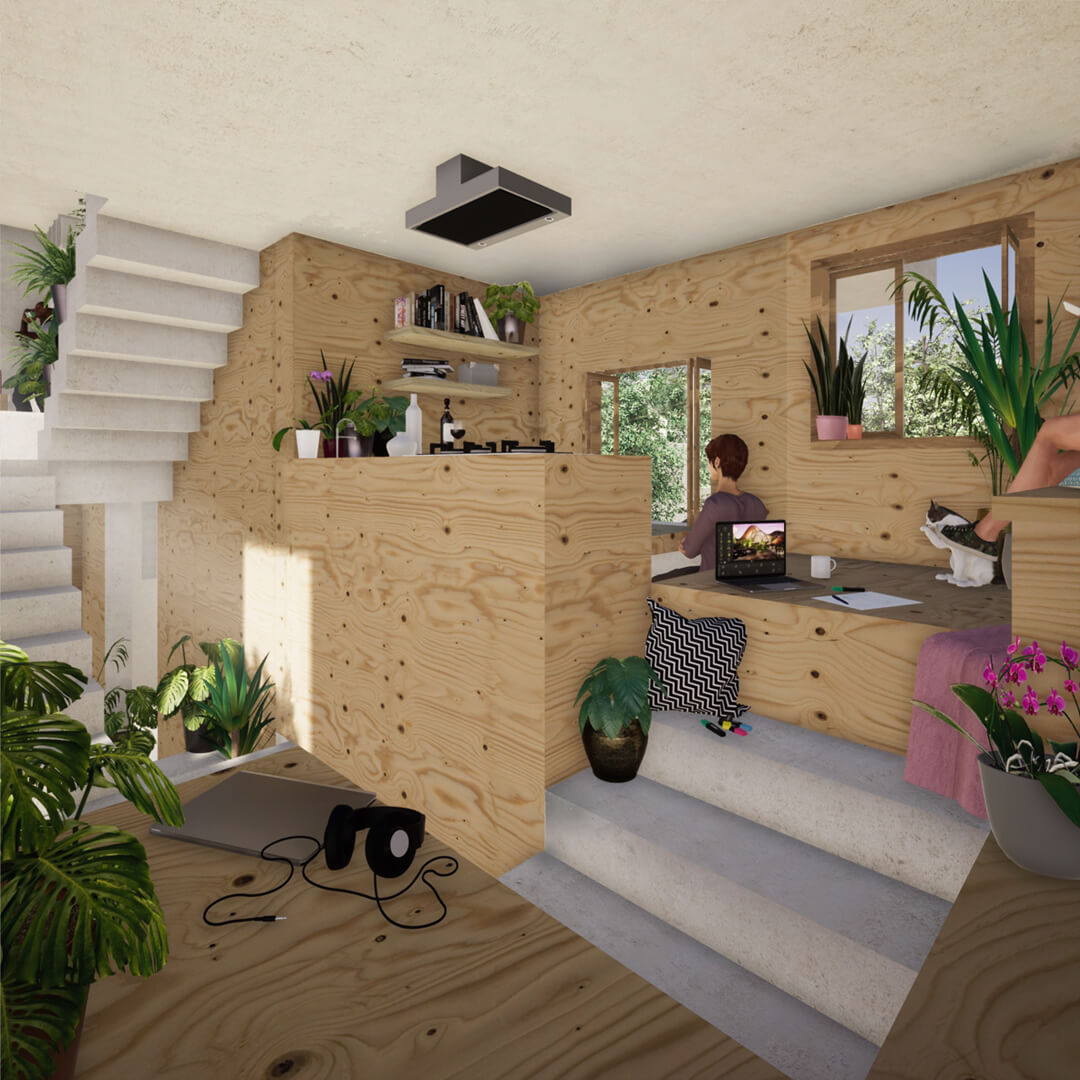
The housing units vary in size, formed by two, three, or four stacked boxes, each using changes in level as an advantage rather than an obstacle. The staircase works as multifunctional furniture, creating intimate corners as well as shared thresholds — places where views cross and chance encounters between neighbours happen naturally, supporting a co-living model that encourages closeness without giving up privacy.
The staircase works as multifunctional furniture, creating intimate corners as well as shared thresholds
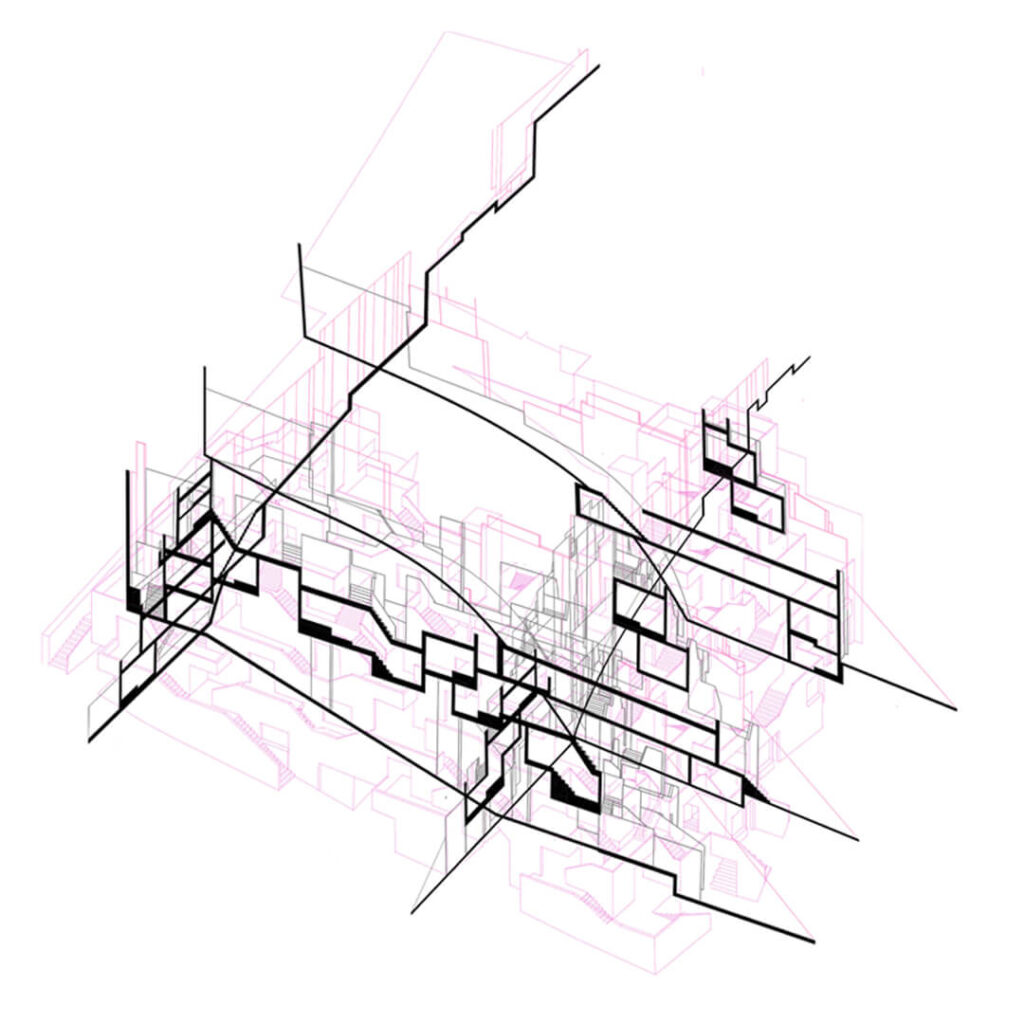
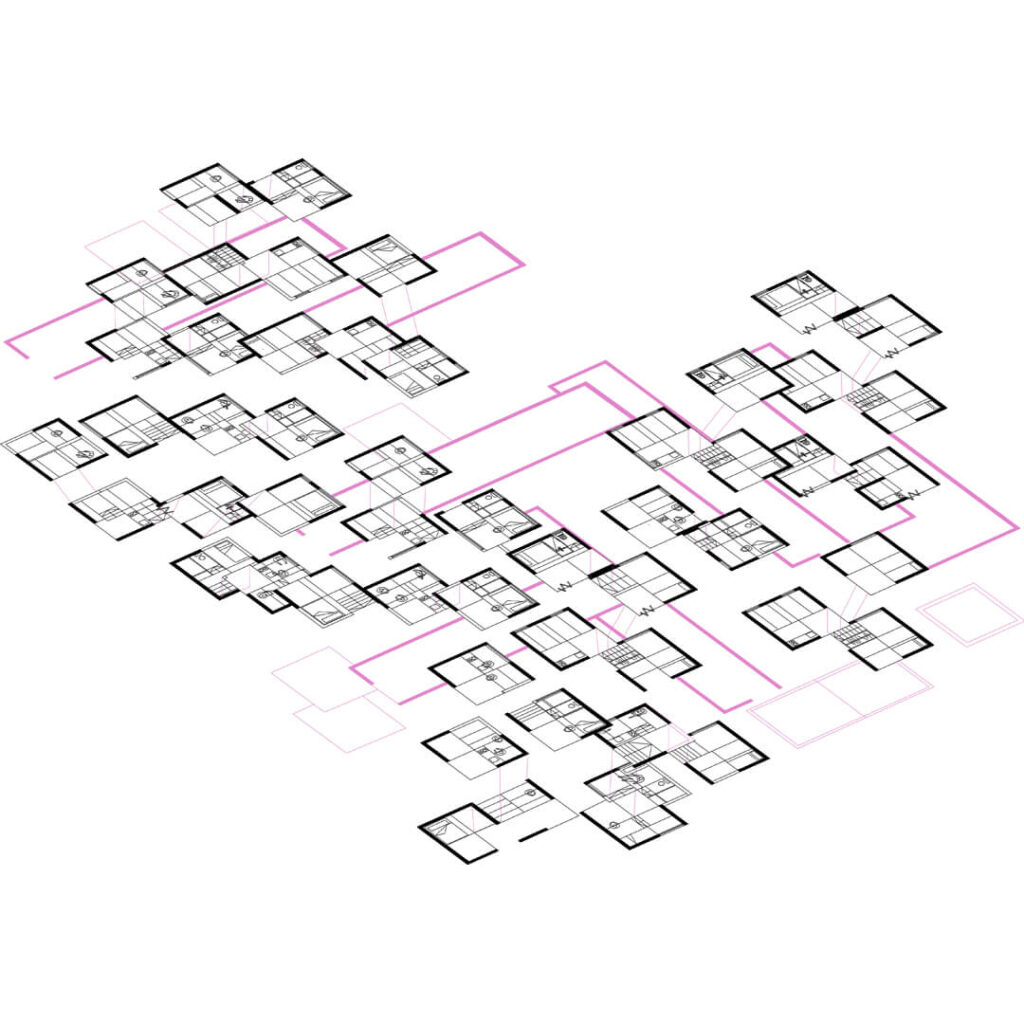
Binding the cluster of cubes together is what the architects call “the finger” — a quiet but essential connecting spine. Acting as both structural support and social infrastructure, this corridor-like element holds the composition together while becoming the project’s communal heart: a shared space where residents naturally meet, interact, and build connections.
Interior life is only half the story; the connection between inside and outside is just as important. Openings in the façade are carefully placed, turning windows into “prostheses” that extend the home — window sills become places to sit, pause, and reflect. Cascading terraces continue this idea, working like miniature streets where residents can pass through, meet, and linger just beyond each cube.
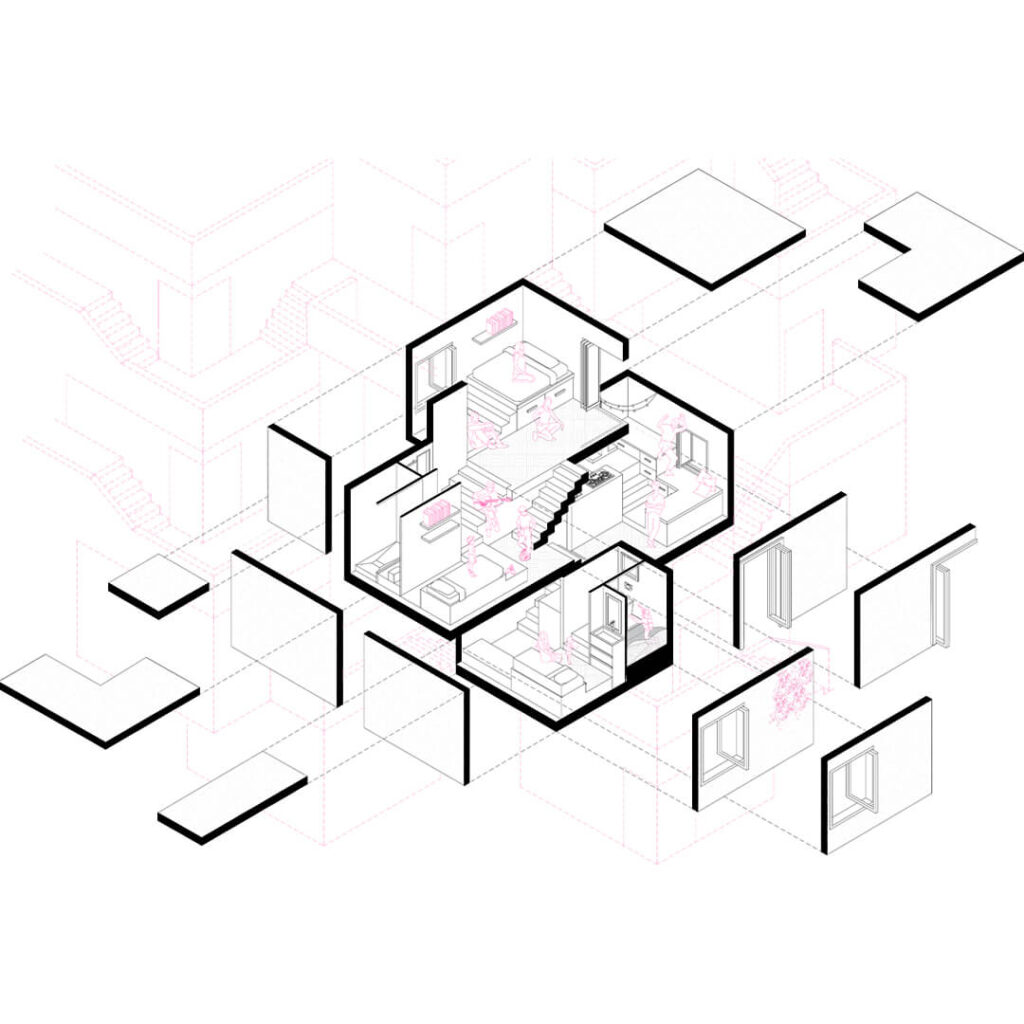
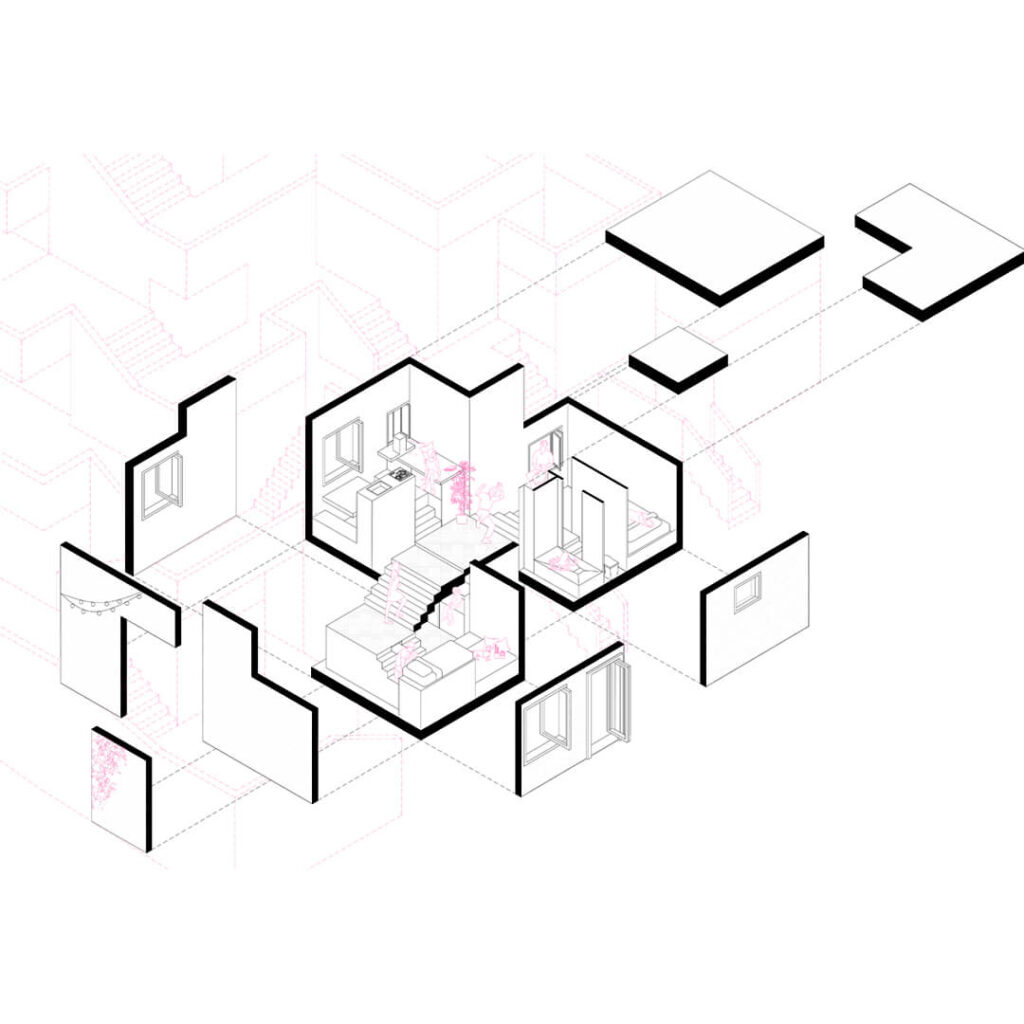
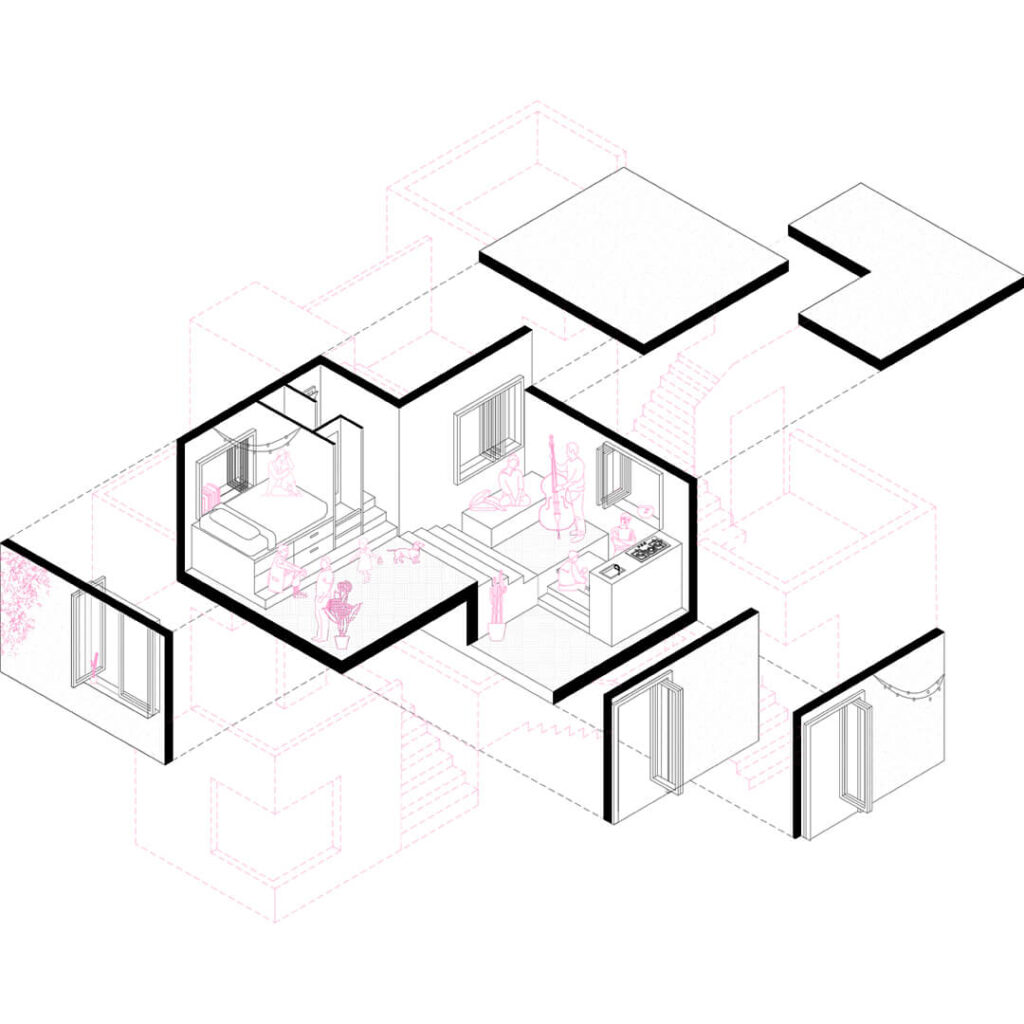
At their best, these two ideas come together seamlessly. Doors and glazing open fully onto the terraces, softening the boundary between inside and out until it becomes hard to tell where the home ends and the outside begins. This blurred threshold, more than any single room or level, captures the true magic of the staircase — comfort and unevenness brought together in one continuous, shared way of living.
This blurred threshold, more than any single room or level, captures the true magic of the staircase — comfort and unevenness brought together in one continuous, shared way of living.
Gallery:
Project Details:
- Project Name: Inhabit the staircase
- Location: Barcelona, Spain.
- Designer: Laura Bravo & Silvia Prujà
- Typology: Residential Architecture
- Category: Academic
- Year: 2020
- Curated by: Pramodhine G