
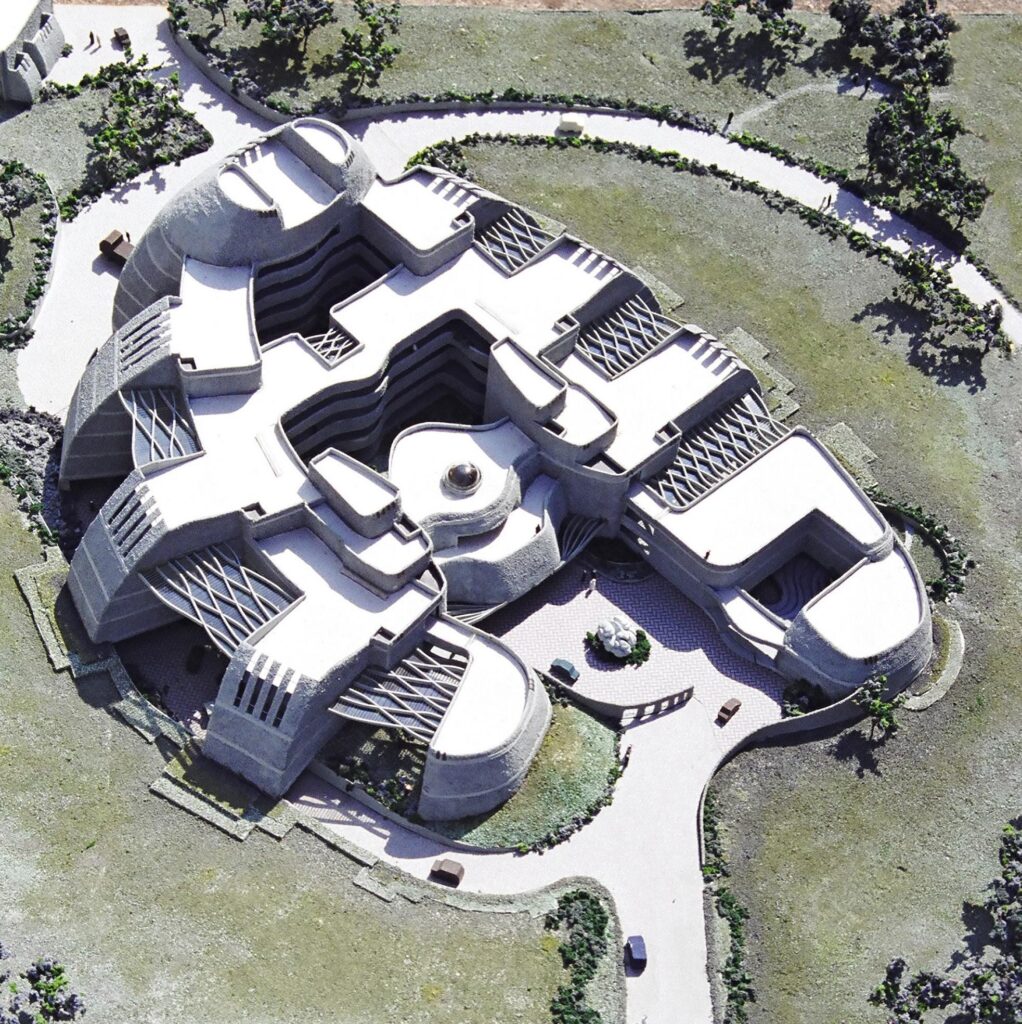
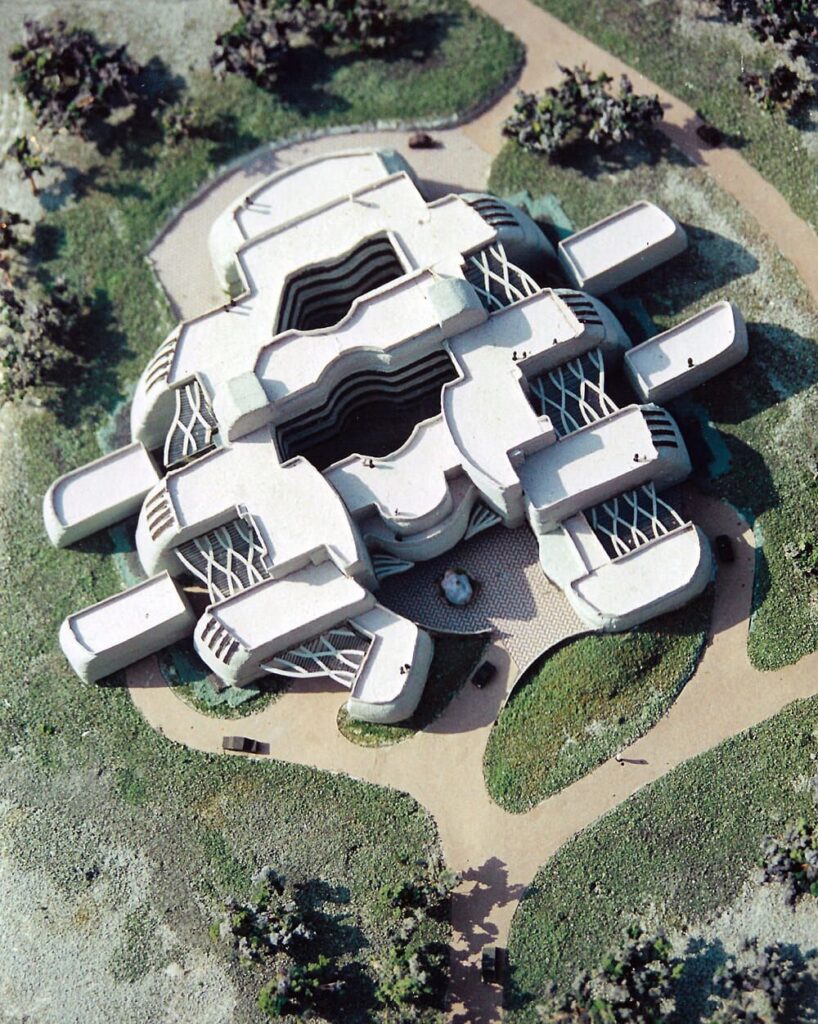
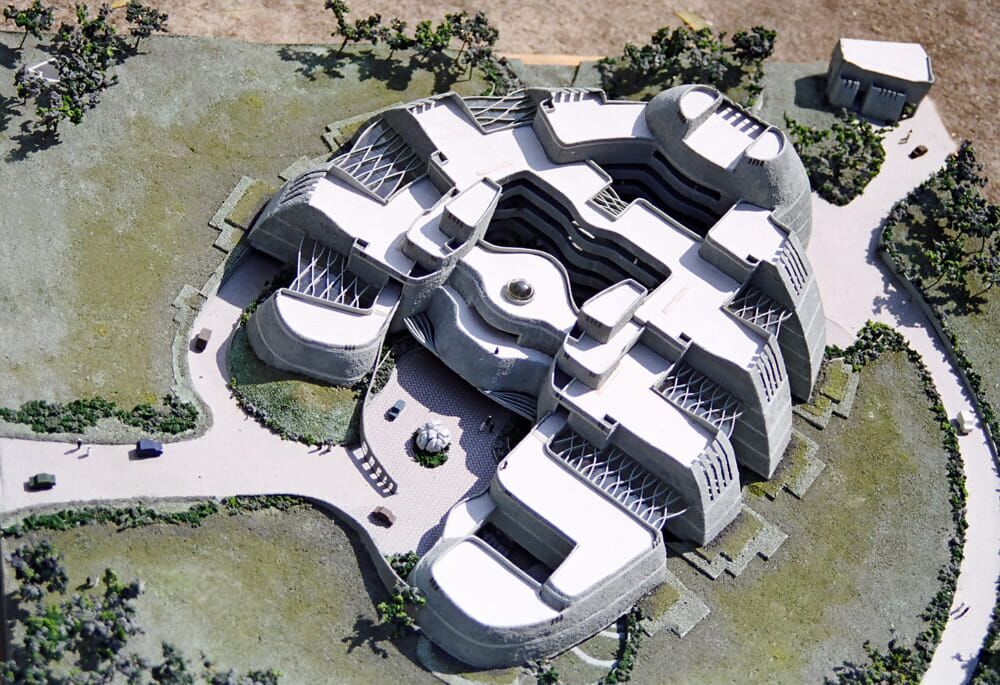
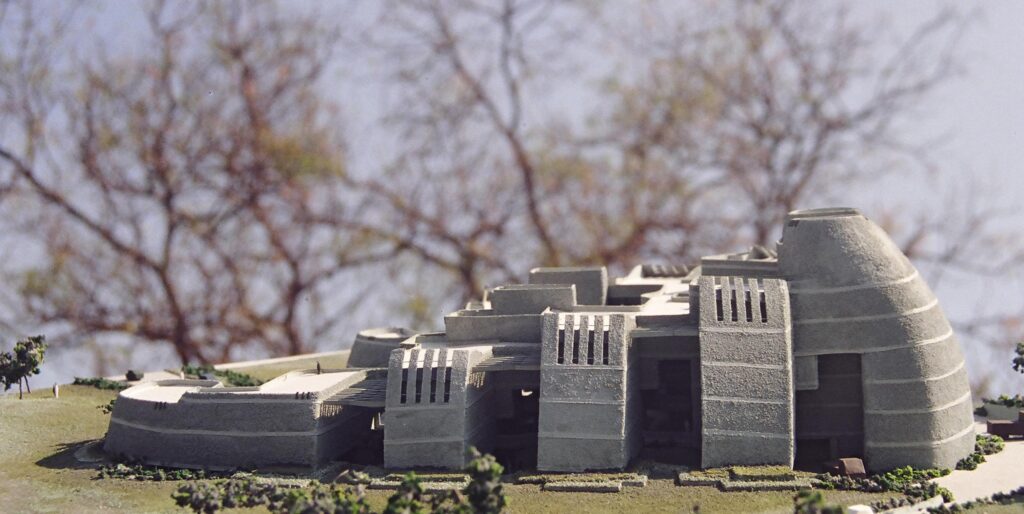
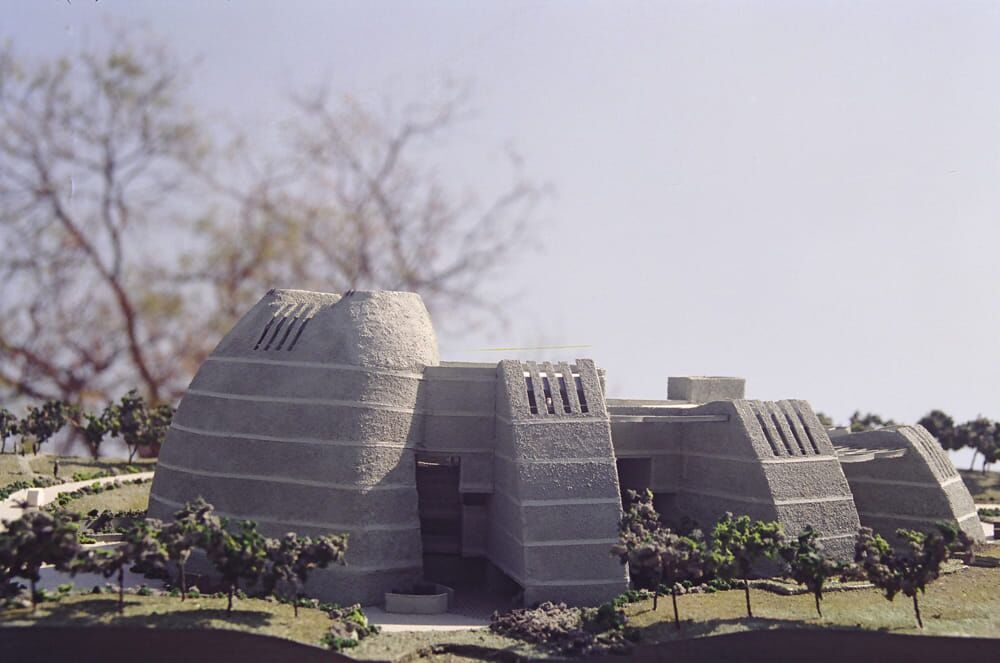
As the research carried out here is on a biological organ. Thus, the organic form of the building avoids artificial sharp rectilinear corners. It is an effort to temper science with art. It is also an attempt at creating a symbiotic relationship between the man made and the natural.
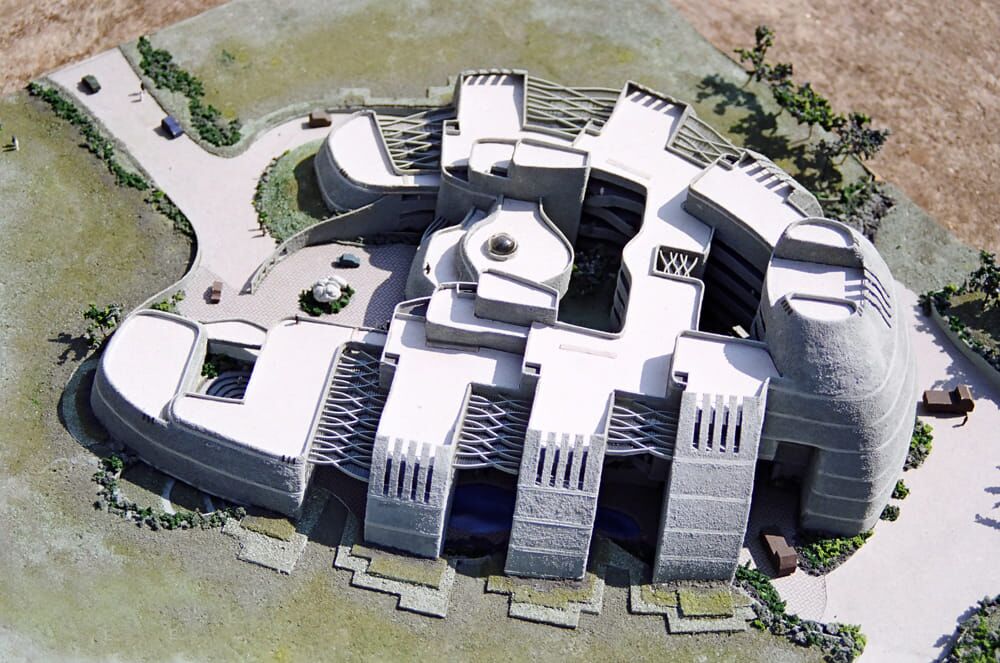
The combination of the straight line & the free flow geometry becomes an expression of the important co-existence of the measurable and the immeasurable aspects of life, – the rational and the intuitive … thereby, creating more interesting spaces.
This building form & the site plan has mainly evolved out of the ‘given ness’ of the site features & the client’s brief (with their various desired functional requirements & interrelationships).
The 40 acres of undisturbed, virgin, wild undulating site seemed to call for an ecofriendly approach to design. The main building spans across two existing ravines and creates additional floor space in the sunk portions. The deepest and widest Nalla ravine is economically damned at the bottle neck to create a water body. The other low contours have the sewage treatment.
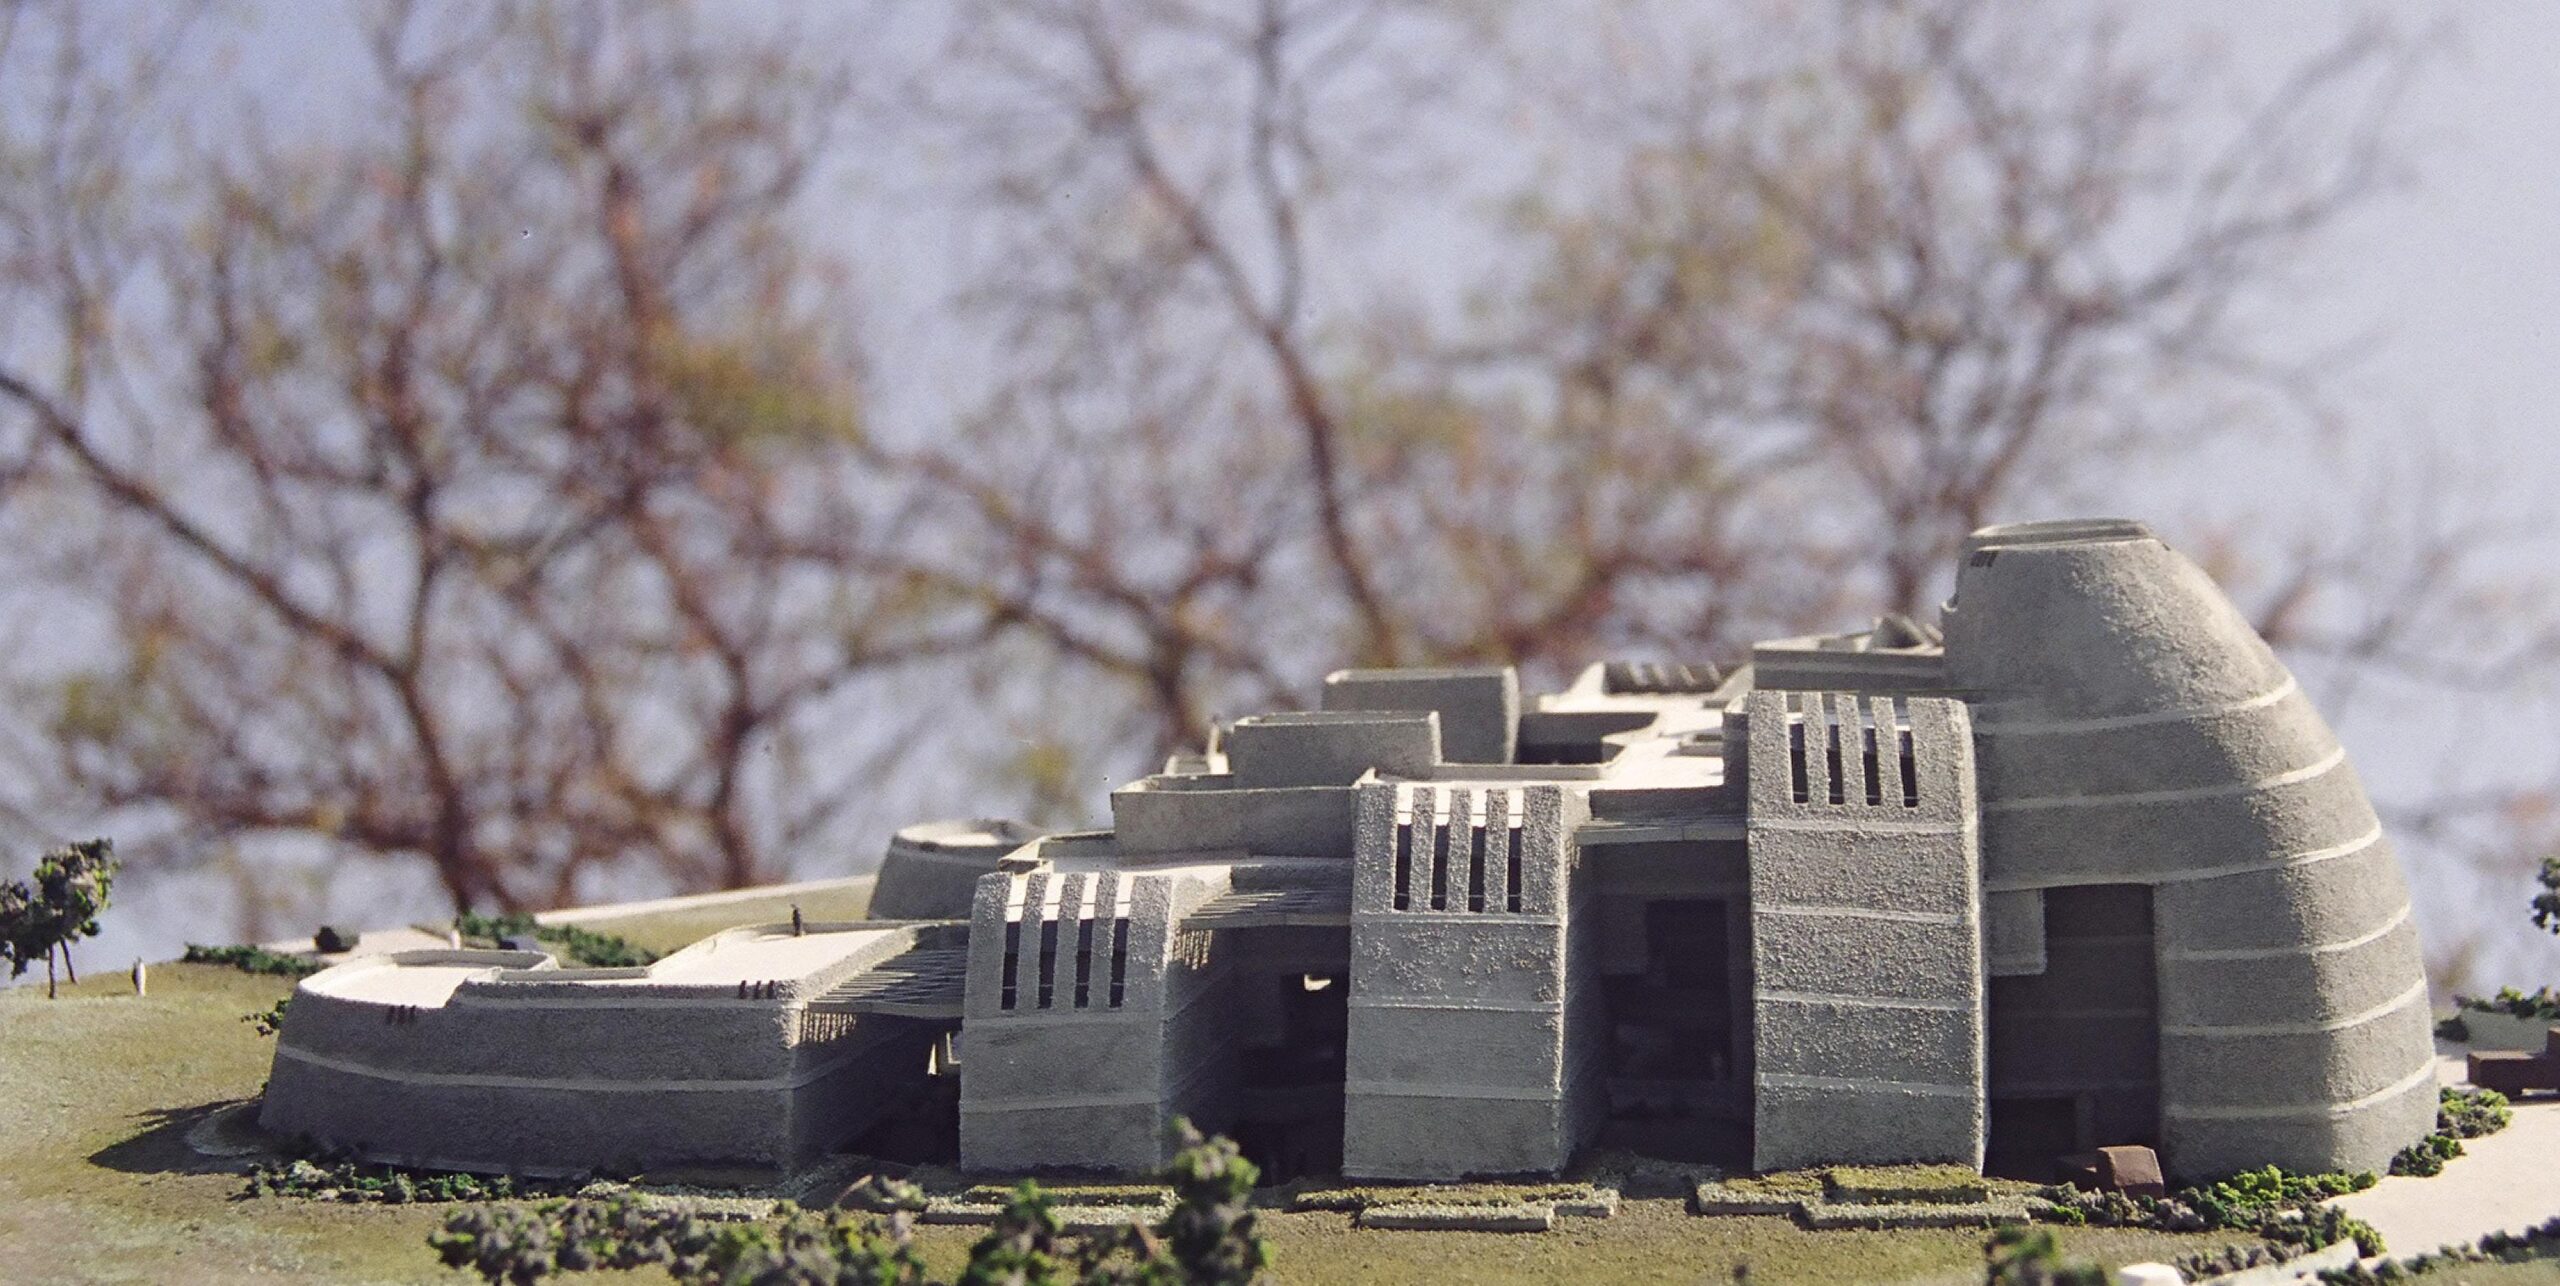
An all-round peripheral sloping & undulating space with natural growth and landscaping is left undisturbed – creating a large breathing space for the campus and a buffer zone between this campus and future outside developments. This zone creates a natural ambience for the campus and nature walks also.
The basic master plan has a linear movement pattern with a spinal road terminating at the focal most important laboratory complex. There are an array of nodes along this spine – with seating areas, children’s games, information boards, essential shops, hostel node, housing node and so on. This makes the approximately 300 M journey from the gate to the main building very interesting.
Another major advantage with this road planning is that there is tremendous saving or infrastructure costs – the road lengths, power lines, water, sewage lines and so on.
The interest and curiosity of the person entering the campus reaches its climax on his coming into the arrival plaza. This plaza with a huge symbolic sculpture of a brain comes as a surprise because of the meandering driveway created between two curved walls.
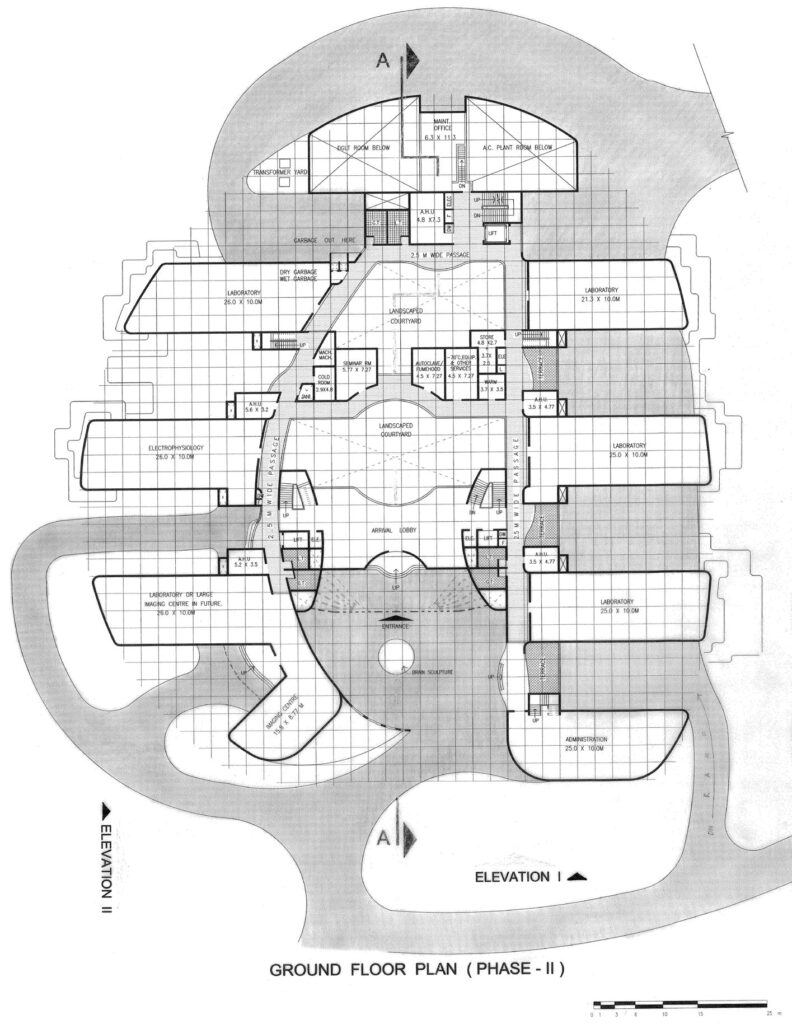
Even the ordinary passages in the building are made interesting and rewarding with the different framed views, planters, their form and special provisions that encourage chance meetings and interaction between the users.
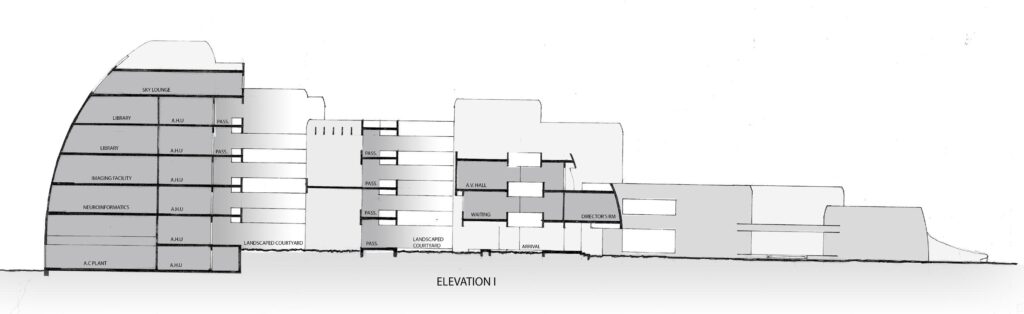
The conventional passage lengths are reduced by this kind of an organizational pattern. The design for the main building, while respecting the site features, creates well lit, well serviced semi-independent labs, with appropriately located services.
The design form also becomes a metaphor for the nervous system. Similarities & parallels between certain constituents of the nervous system and those of our design would be evident. The main approach road acts as the main spine on the campus with roads and paths branching out to various functions. This spine culminates at the brain – the most important and complex laboratory complex.
The main approach road was to act as the main spine on the campus with roads and paths branching out to various functions. This spine was to culminate at the brain – the most important and complex laboratory complex.
Just as the circle of Willi’s sends forth blood vessels and oxygen to different parts of the brain to keep the brain alive and functioning, the central block at one end was to transmit electricity, conditioned air, water, knowledge (from the library) and other diagnostic and network information to the labs to keep them alive and functioning.
This flow was to be transmitted or transferred to the lab through a gap in the slabs that were to function as a skylight, air curtain and the structurally essential expansion joint. This gap was to resemble the synapse and synaptic cleft between the nerve’s exon terminal and the site of transfer.
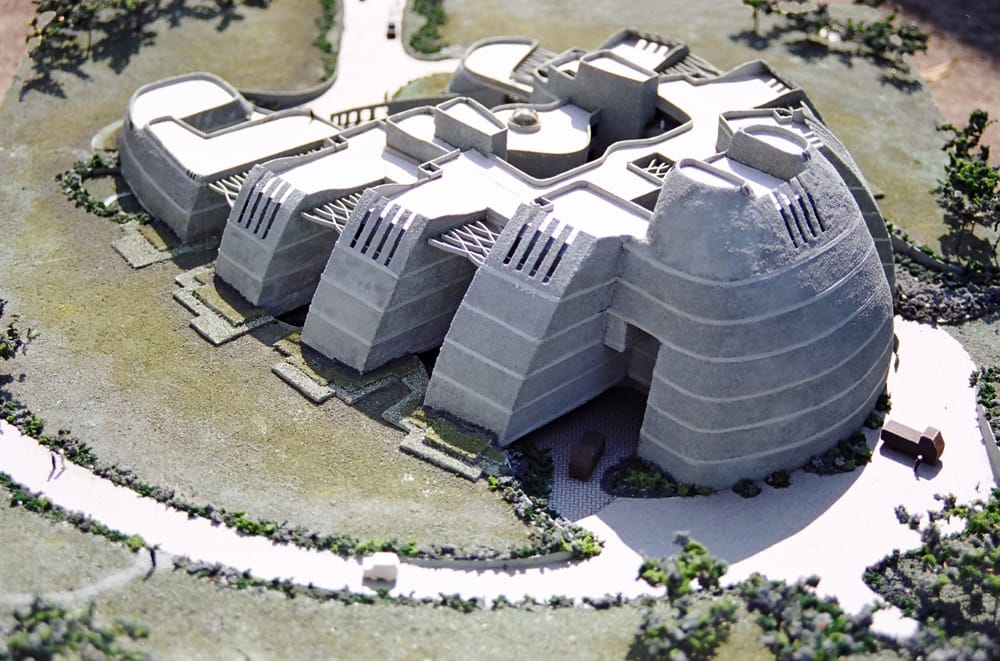
The tremendous simultaneous multi-directional interconnectedness of the nervous network with dendrites was to be symbolized by interconnecting lines of the pergola. The pergola was to be climatically useful in Delhi to reduce the sunlight’s glare and heat.
On the whole, the design attempted to create a joyous and functional work environment that was to act as a catalyst in the research work that would take place here.
Two designs, that of Architect Raj Rewal and ours were shortlisted for second review. The work was finally entrusted to Architect Raj Rewal.
Gallery:

Project Details:
Project Name: National Brain Research Institute
Location: Manesar, Haryana
Client: Ministry of Science & Technology, Govt. of India
Site Area: 25 Acres
BU Area: 1,93,750 Sq. ft.
Design Year: 1999
Typology: Institutional
Architect: Shirish Beri Architects