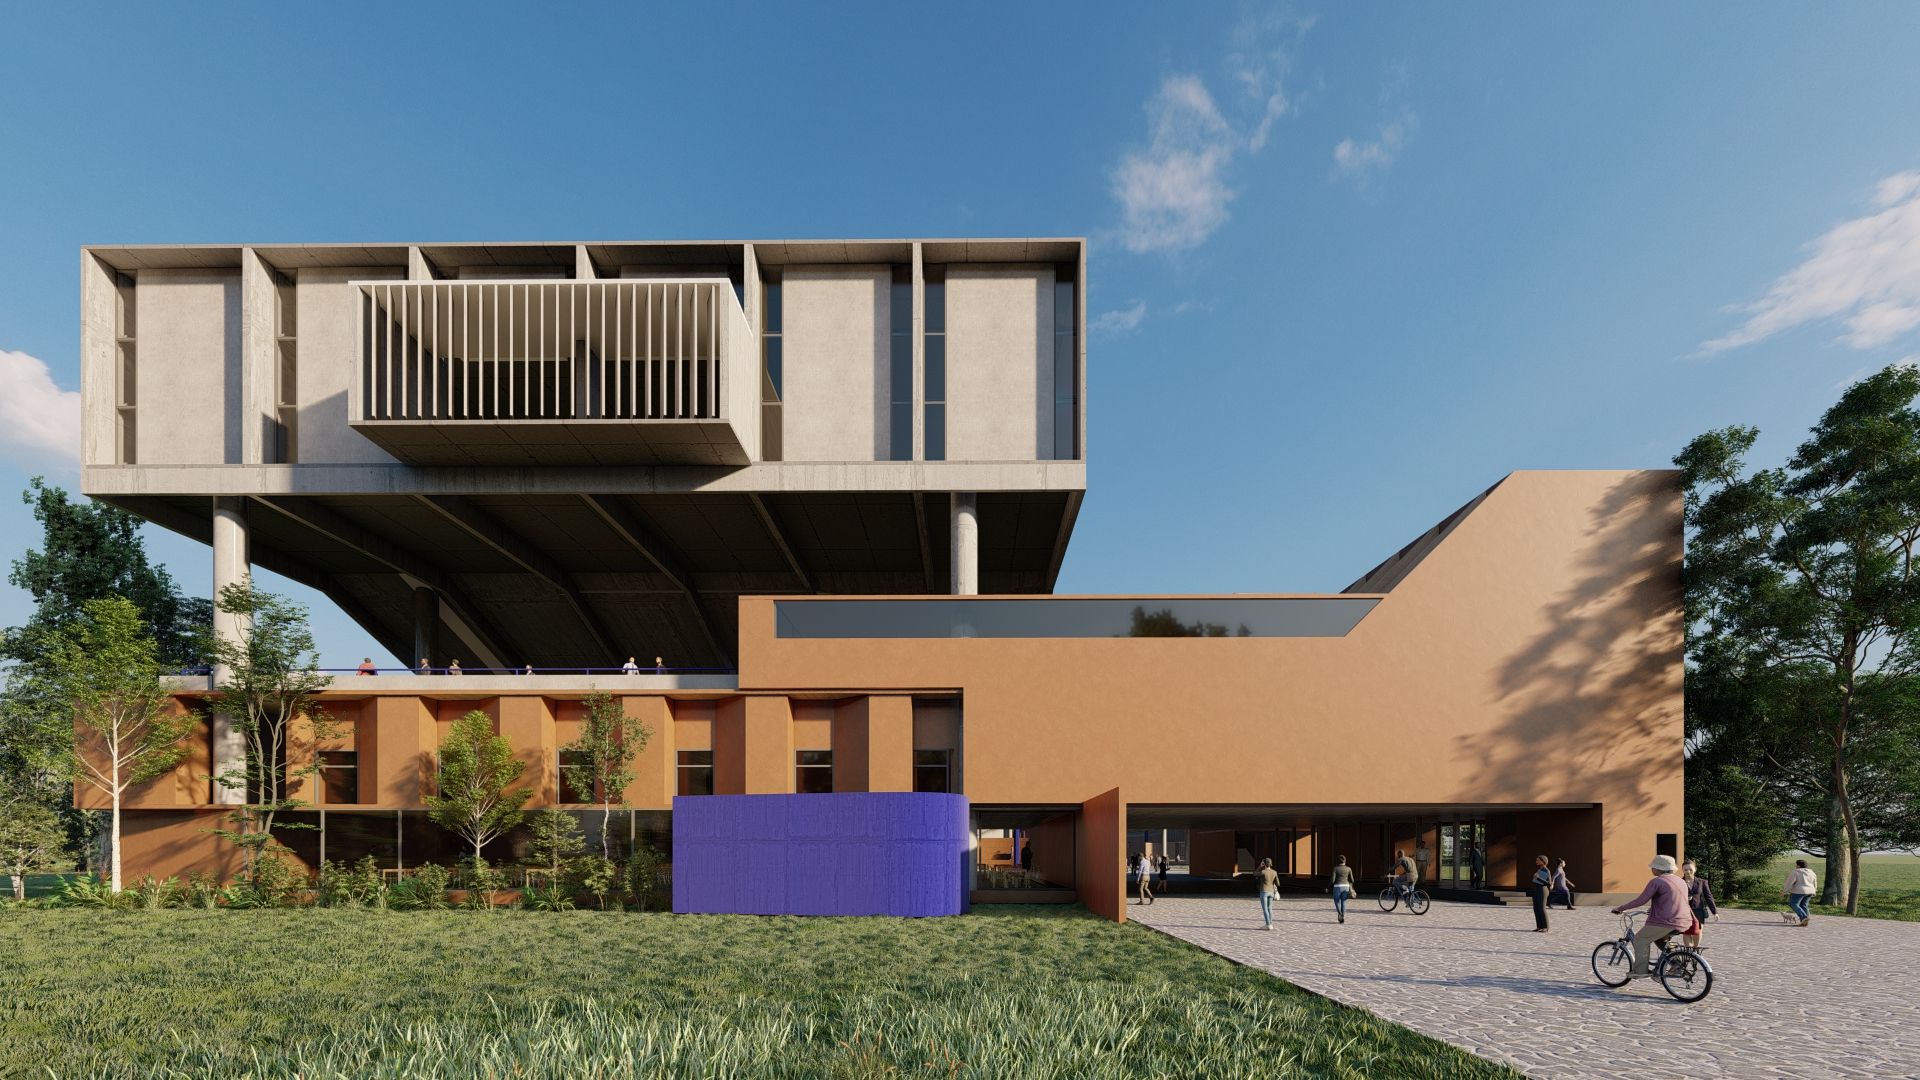
The architectural design proposal for the NLS (National Law School) Auditorium, Dining and Student Housing, apart from fulfilling the diverse functional requirement, also attempts to re-examine the project as an opportunity to create, to quote Aldo Van Eyck, an “instrument of connection”. Housed in the existing 23-acre campus growing incrementally, the design reimagines the insert in the 3-acre site not as a stand-alone infrastructure, but as a pulsating centre for campus life, where students find themselves at ease to agree, to dissent, to congregate, to celebrate, to allow for chance meetings and, most importantly, to allow for non-hierarchical, organic discourse to emerge.
Much like cities, where the private, semi-private and public realms collide and mutually activate each other, the 3 acre parcel re-looks at institution building exploring
a) Flexibility and Adaptation – public spaces that could change over time to serve different functions – from flash mobs, to study groups, to student demonstration to informal lectures in the central plazas;
b) Modular Design – use of repetitive units/ grids to form larger wholes for ease of building and economy and
c) Way of living in the Indian context – under shaded, verandah like spaces, exploring tropical notions of interiority-exteriority and publicness, to create a convivial student hub which is inclusive and ecologically sensitive.
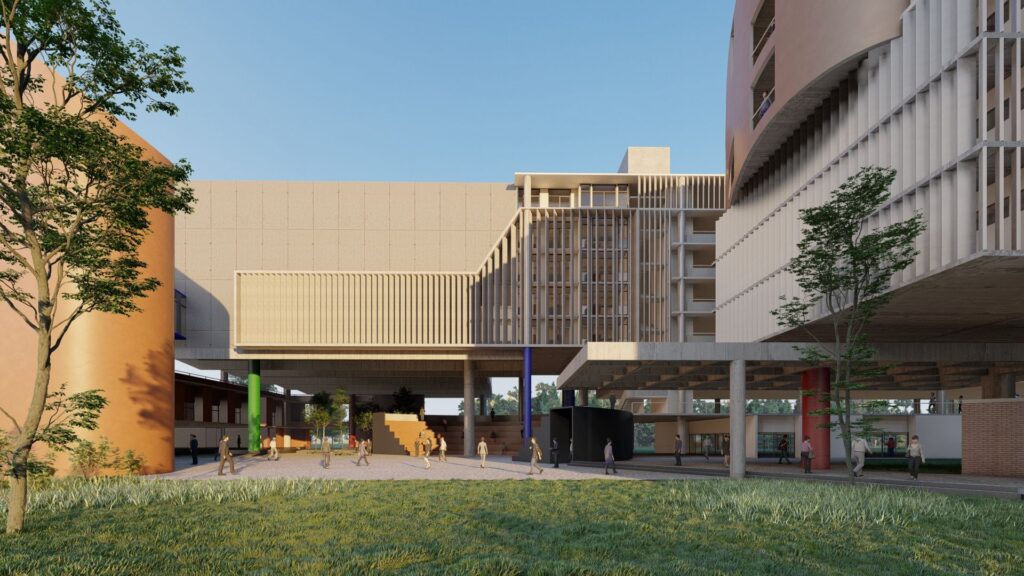
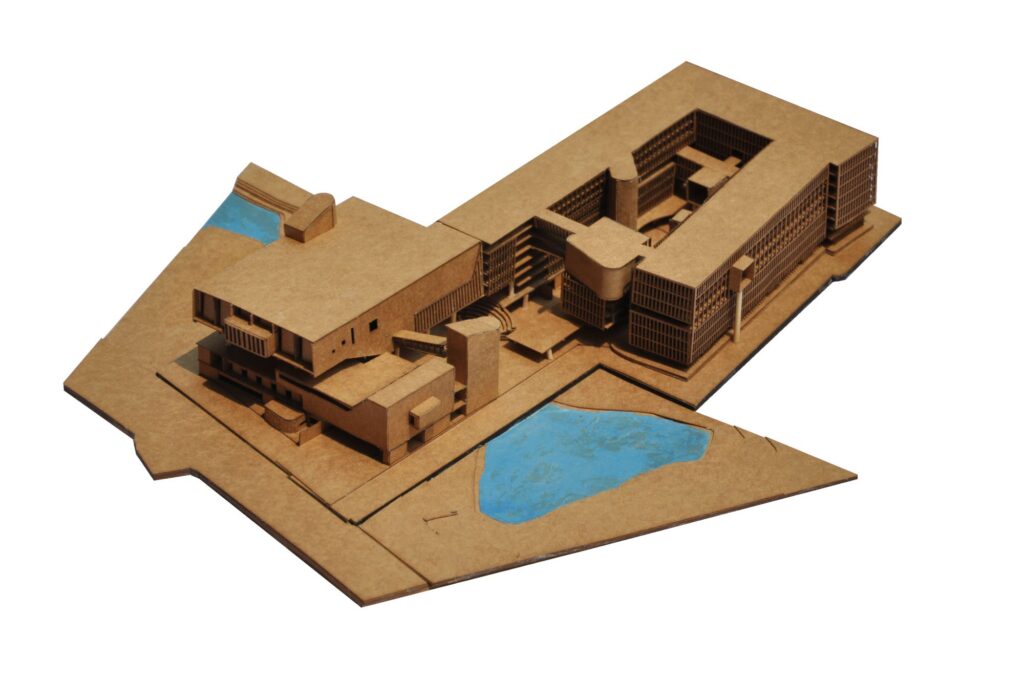
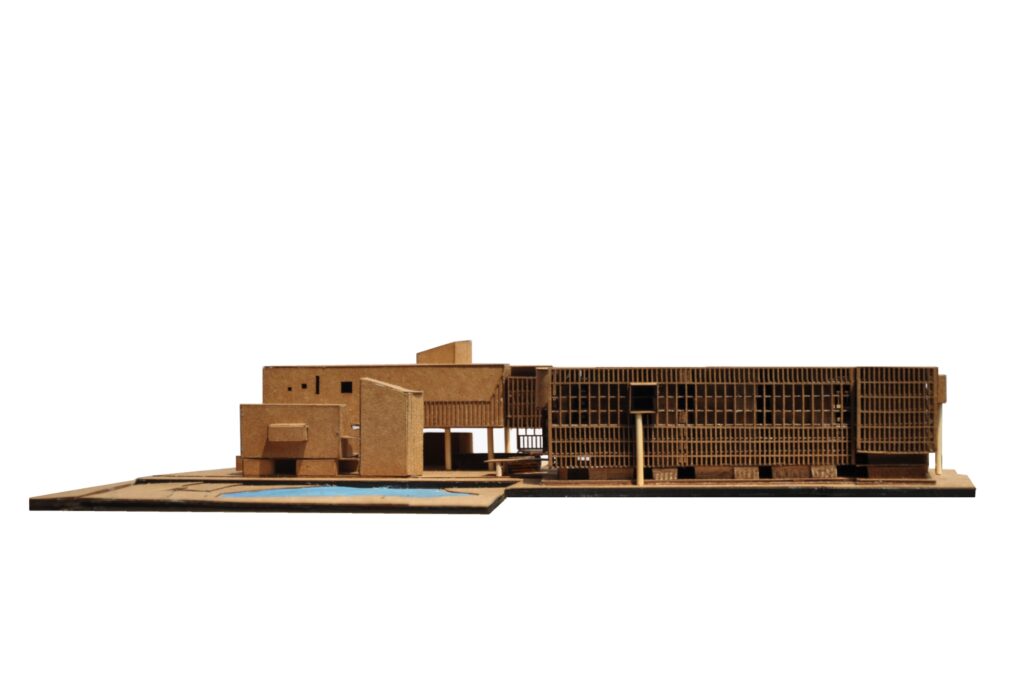
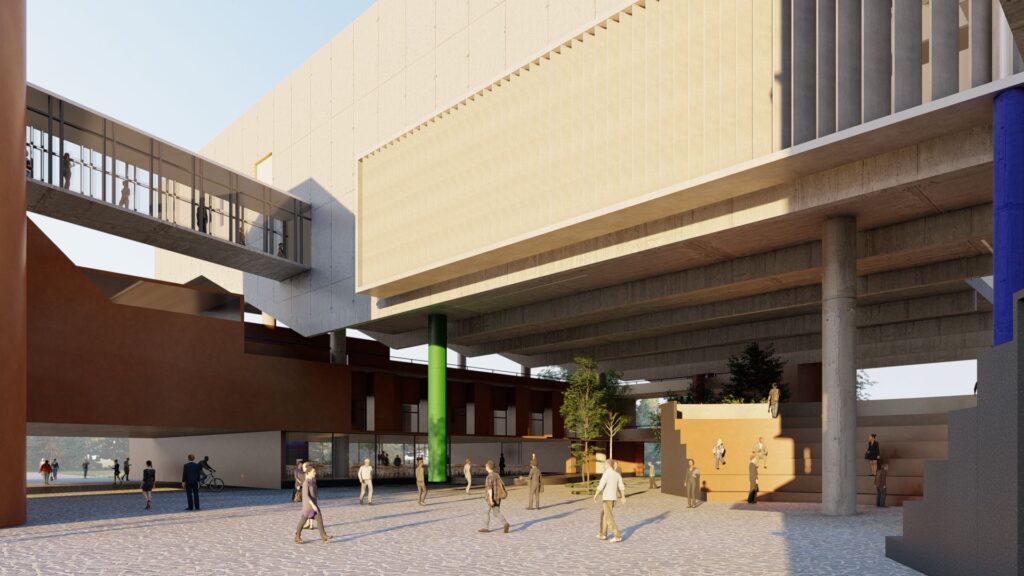
The design privileges an ecological approach to site planning by connecting the water bodies across the land parcel, as well as lifting the built above the ground to create stilts. This creates a thoroughfare, freeing up the lower level for ‘commons’ and activating the lower level. Ecology becomes a principal generator of design as well as a continuum of the student hub.
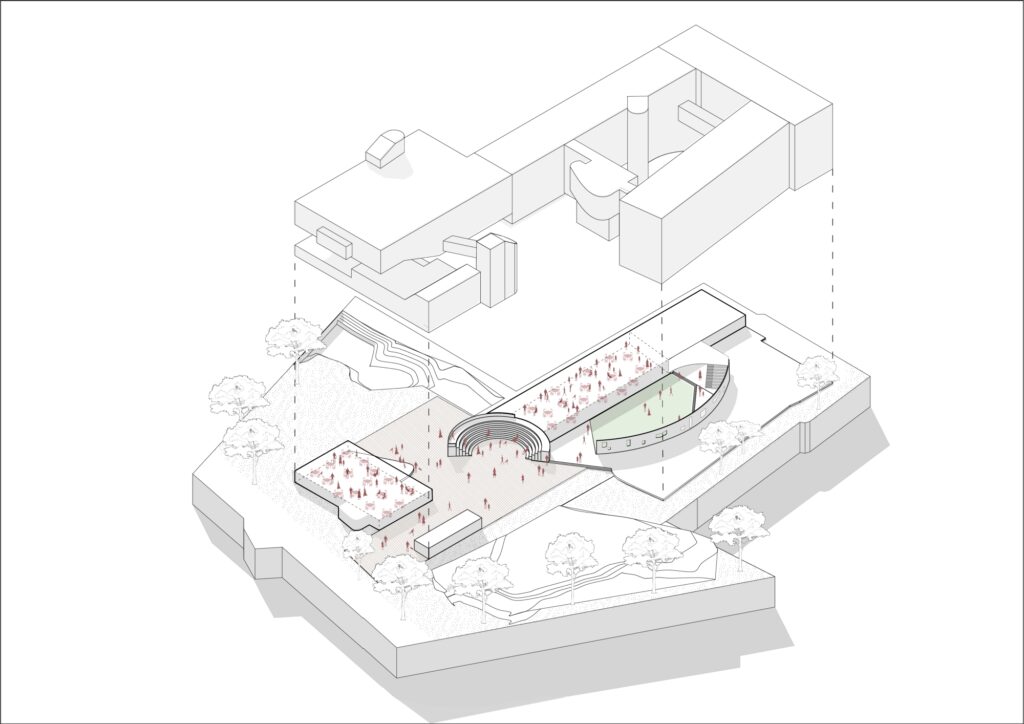
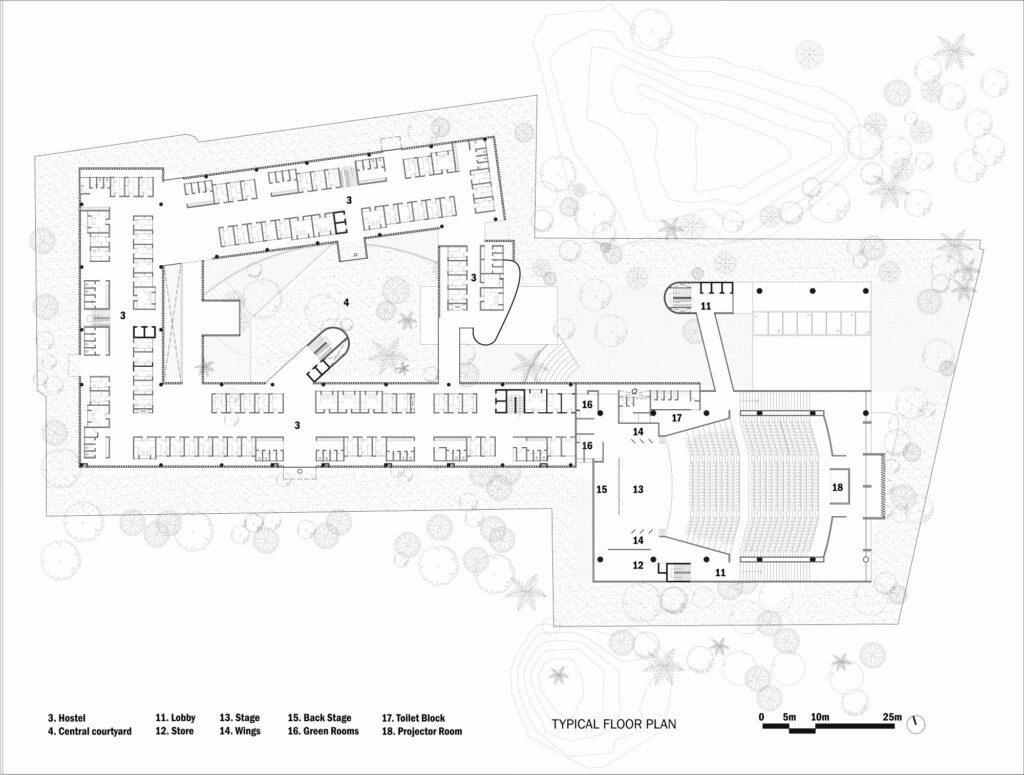
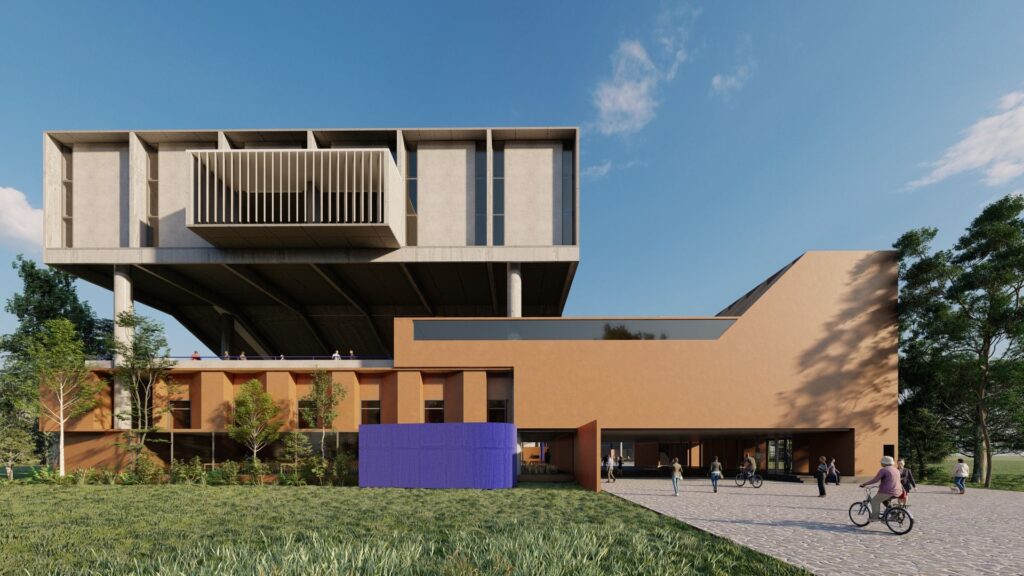
Institutional programs of auditorium and research are to the east, while the hostel block is to the west, physically set back from the road, serving to make it private. As a part of the massing strategy, the 700-seater auditorium, due to its low frequency of usage, is raised on pilotis, starting from the third floor. Hence, it provides much-needed shade and allows the lower ground to become a thoroughfare to be occupied on a daily basis.
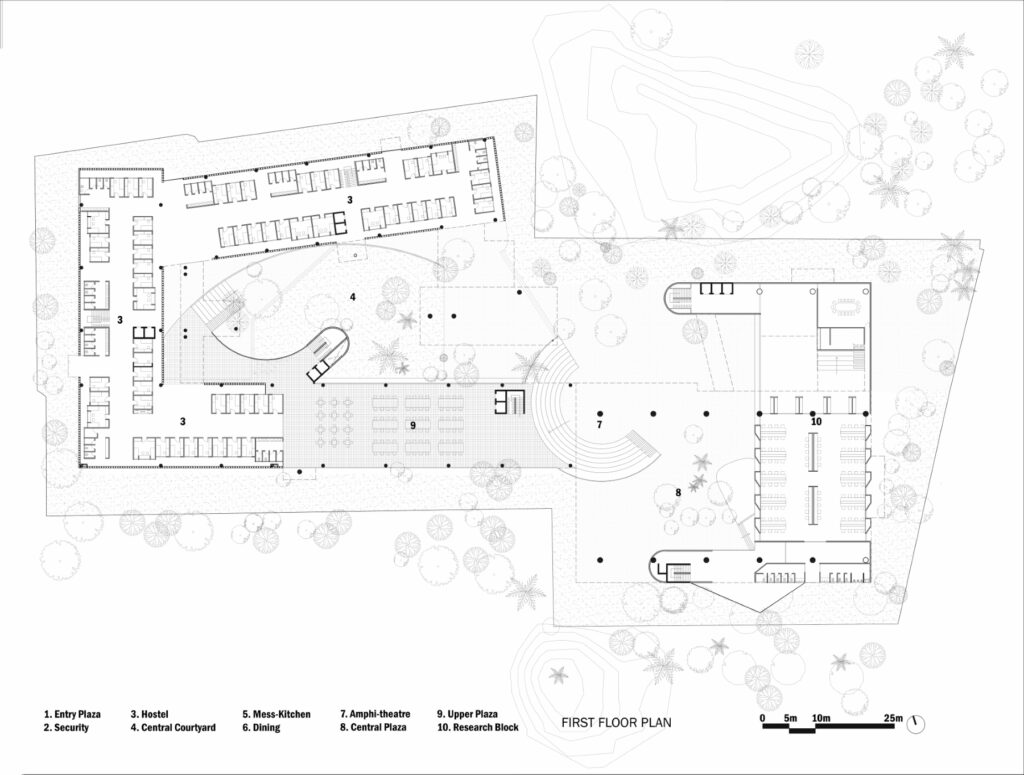
The research block is tucked under the auditorium to allow for visual connection but acoustic privacy from the hubbub of the central plaza. The hostel block, relegated to the west parcel, draws from monastic models of space-making: rising to 8 floors, divided into smaller clusters with ample breakout spaces. The student mess is housed on the ground floor, split between east and west blocks, to scale the gathering but also allow for multiple ways of inhabitation throughout the day.
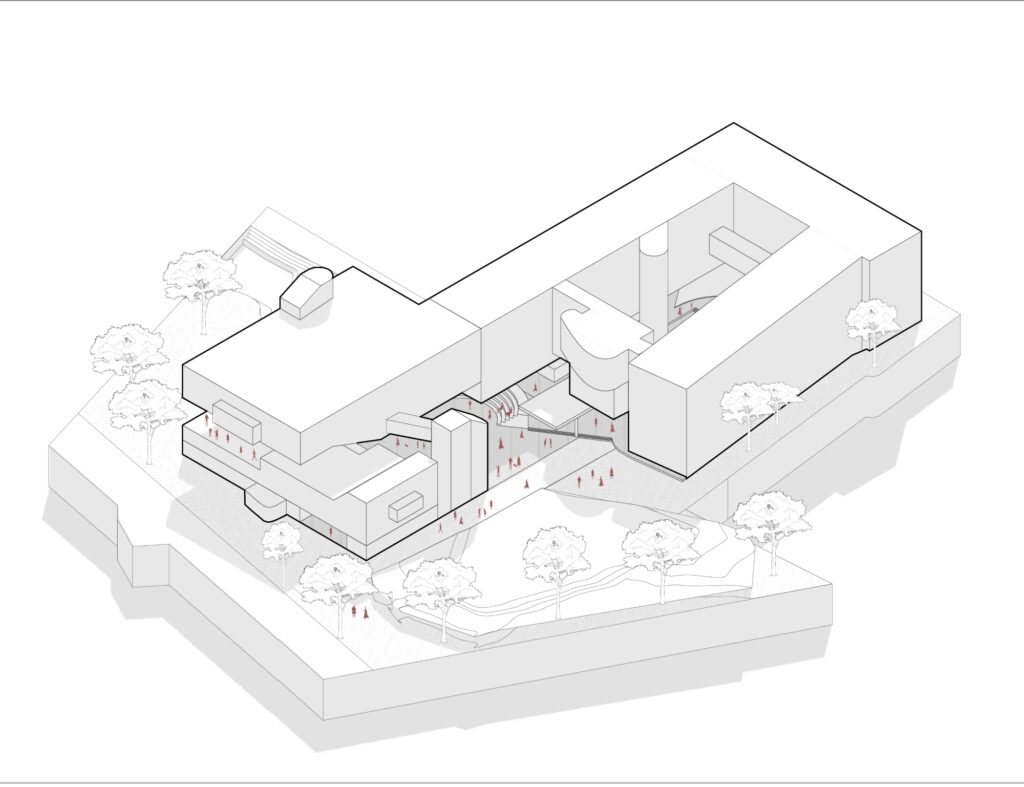
While the institutional program has robust massing determined by the program, the hostel is wrapped by climate-responsive screens, which also lend privacy and granularity. Thus, massing reveals an intentional reading of the institutional and residential components.
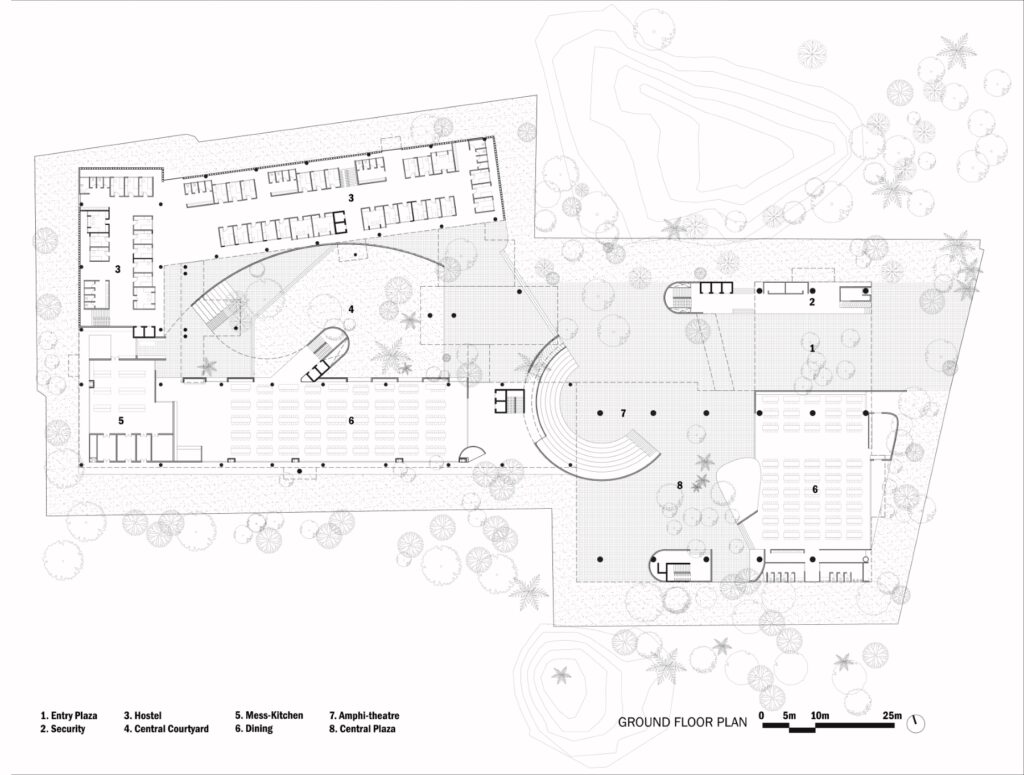
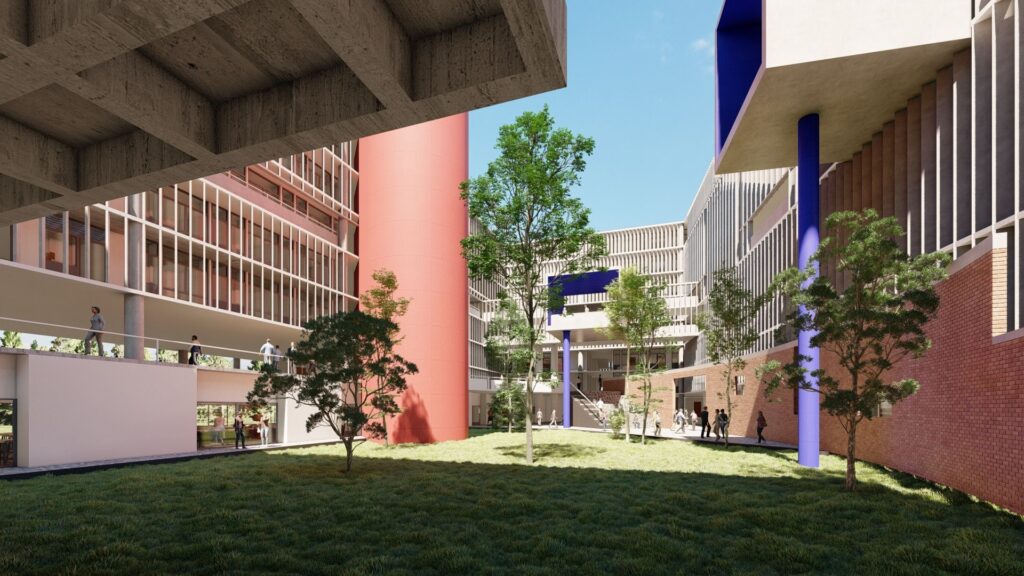
At the ground floor level, institutional and residential parts come together as an activated whole. The design has multi-level, equitable ‘commons’ or multi-functional spaces for gathering, the principal vessels for interaction being:
- The semi-open central plaza space under the auditorium measures 60 m x 60 m.
The plaza is envisaged as a spillover hub for all incidental and planned gatherings of students. Designed as a ‘verandah’, the central plaza space offers refuge from the vagaries of weather as well. This operates at 2 levels – one at the lower ground and the other rising through an amphitheatre, extending above the mess. This upper level plaza, an extension of the central plaza, also behaves as a connector from the hostel block to the institutional core.
- The central courtyard of the 600-seater hostel (measuring 52m x 30m – 170’ x 100’) serves as a scaled, interiorized gathering space, affording privacy as well as a common ground for resident students to gather.
Both the central courtyard and the central plaza are connected through an elevated plaza above the student mess, seamlessly integrating the hostel with the institutional blocks.
The design of the public and private realms, while retaining the institutional and habitational character of the intended program, does not behave as hierarchical parts, but as a coherent whole. It is built fundamentally on Aldo Van Eycks premise that “the world is around me, not in front of me”.
Gallery:
Project Details:
- Project Name: National Law School
- Location: Bangalore, India
- Designer: Samvad design studio
- Typology: Institutional
- Category: Competition proposal
- Year: 2026
- Curated by: Pramodhine G