
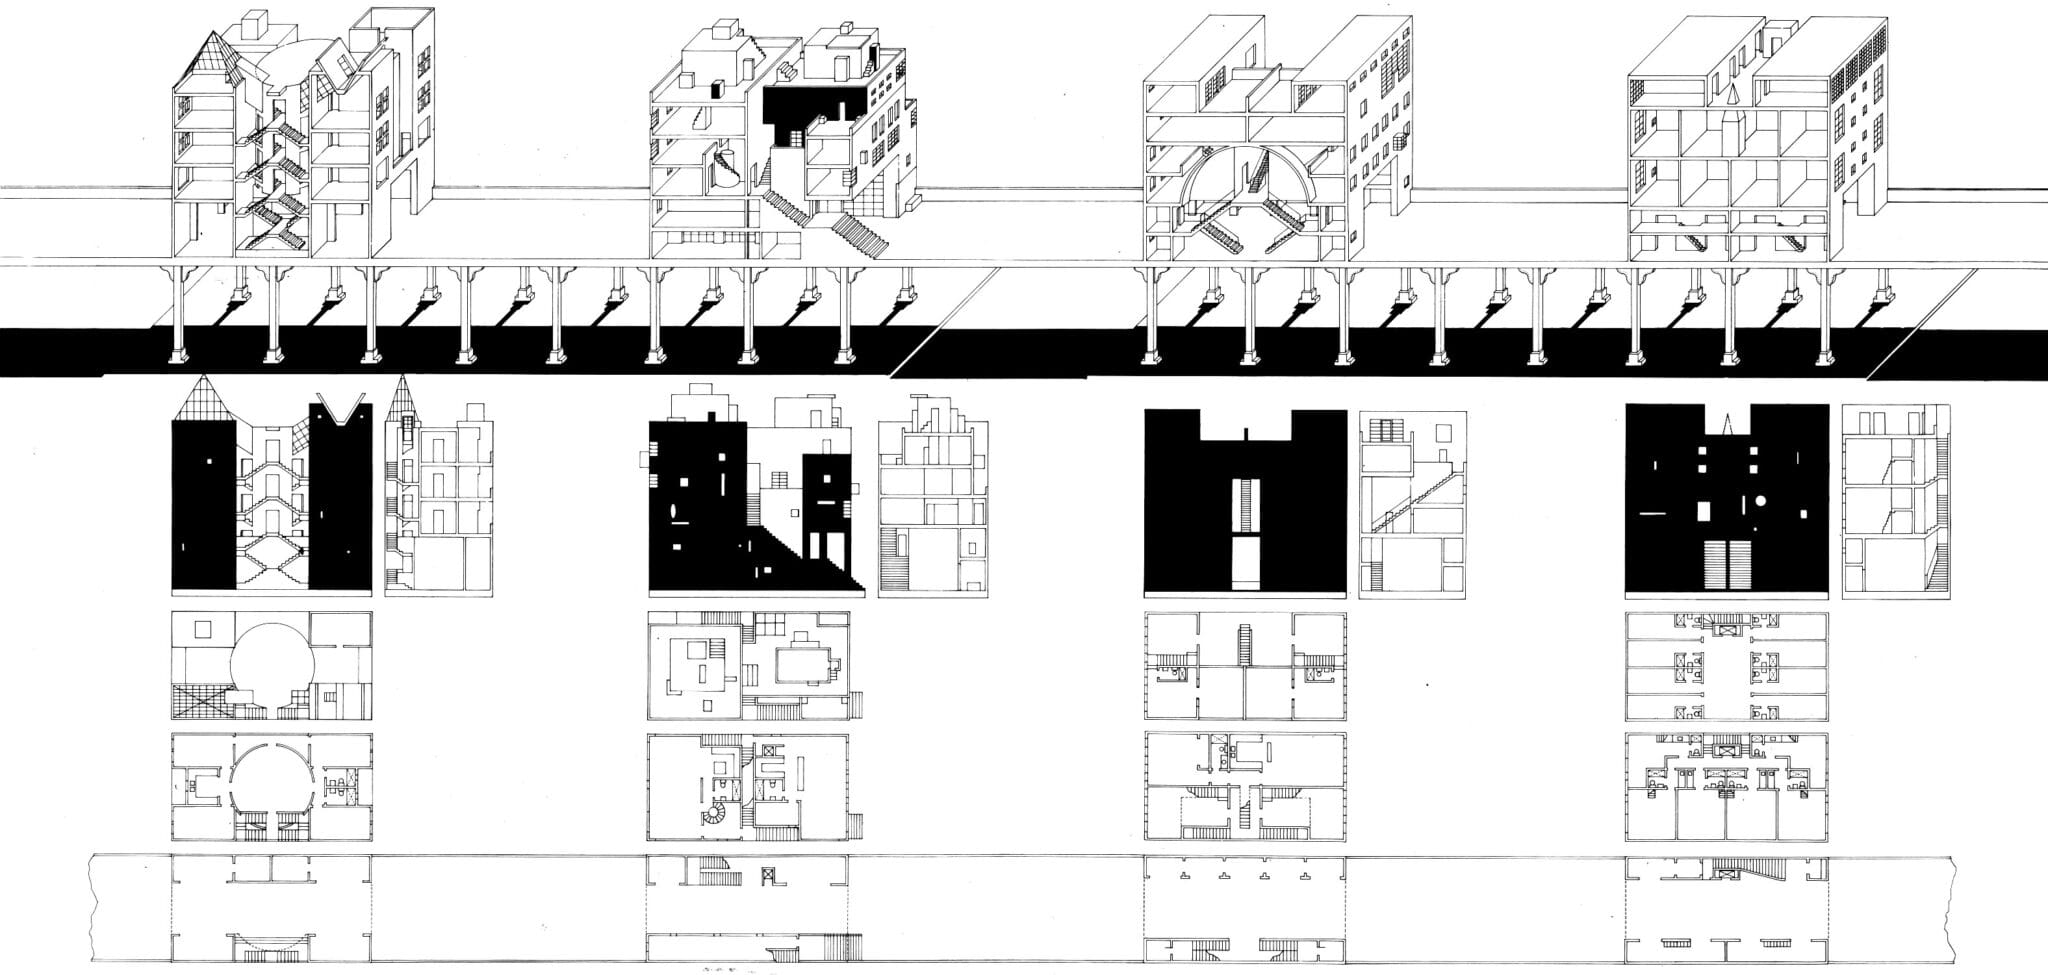
At the end of the 1970s, Steven Holl presents two projects where he speculates the urban relation of the bridge with the urban fabric and how this infrastructure is able to create collective space as an extension or alternative to the traditional street. Although the two proposals have almost an opposing starting point and very different urban goals, they both attempts to find spatial solutions to the relation between the bridge and the housing above it, between a public area for transit and a private area for living.
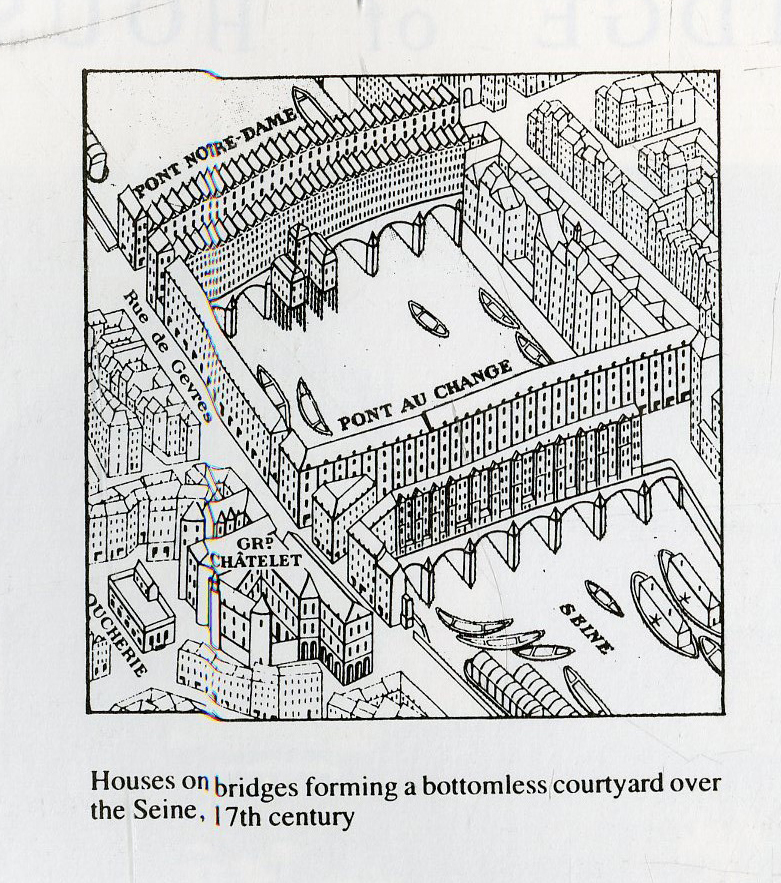
The connection between the two projects is the use of the building-bridge typology that has been a milestone through the history of architecture with examples as the Old London Bridge or the Ponte Vecchio in Florence. Steven Holl reinterpreted it with a postmodern language that appeared at the end of the International Movement.
The architect highlighted three main themes when publishing these projects in Pamphlet Architecture.
- The combination between different structures to create hybrid forms.
- The reuse of obsolete urban infrastructures to create a composed history.
- The reinforcement of existing urban patterns through new constructions.
Melbourne Proposal
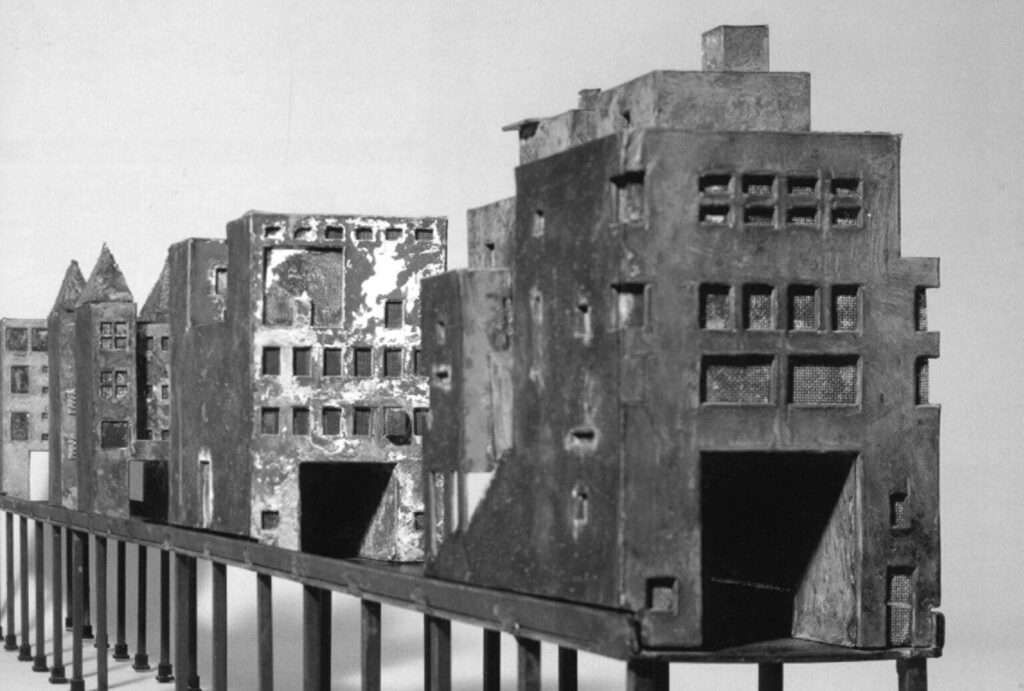
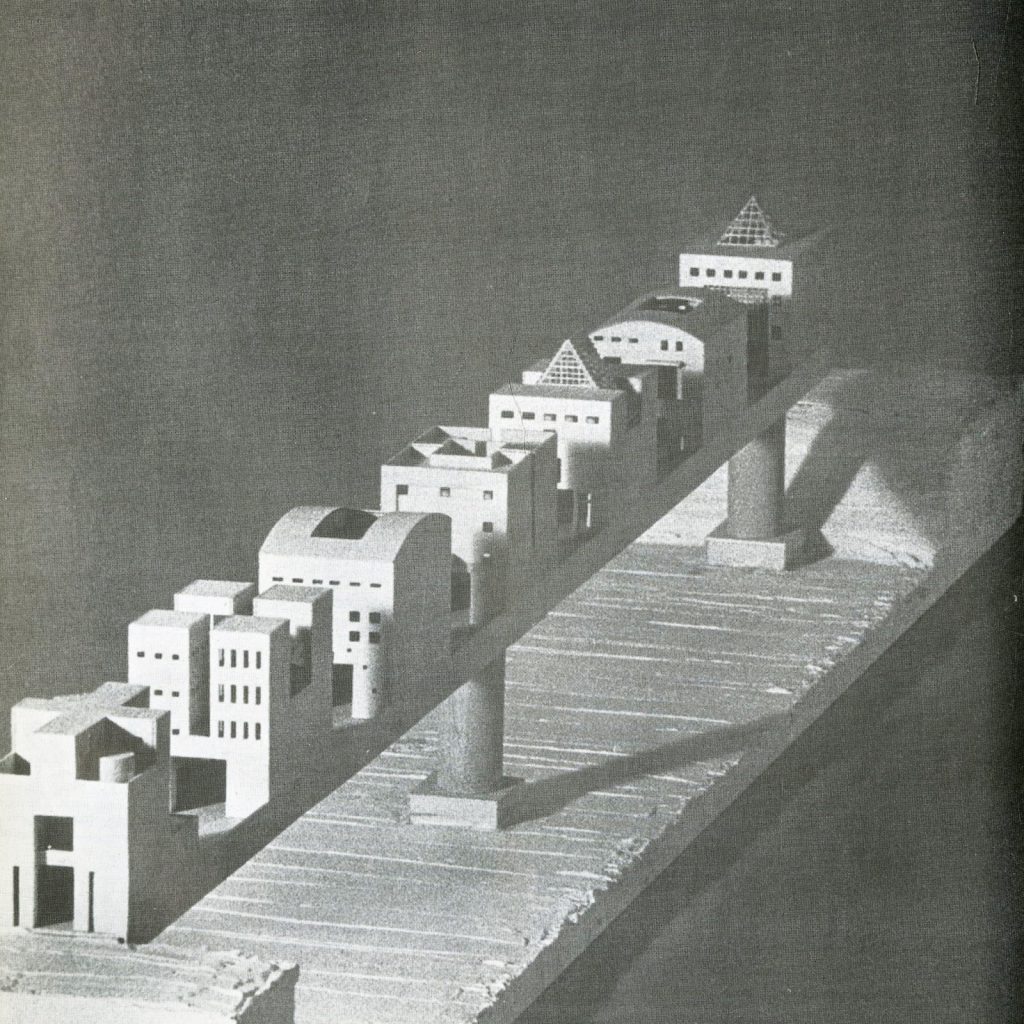
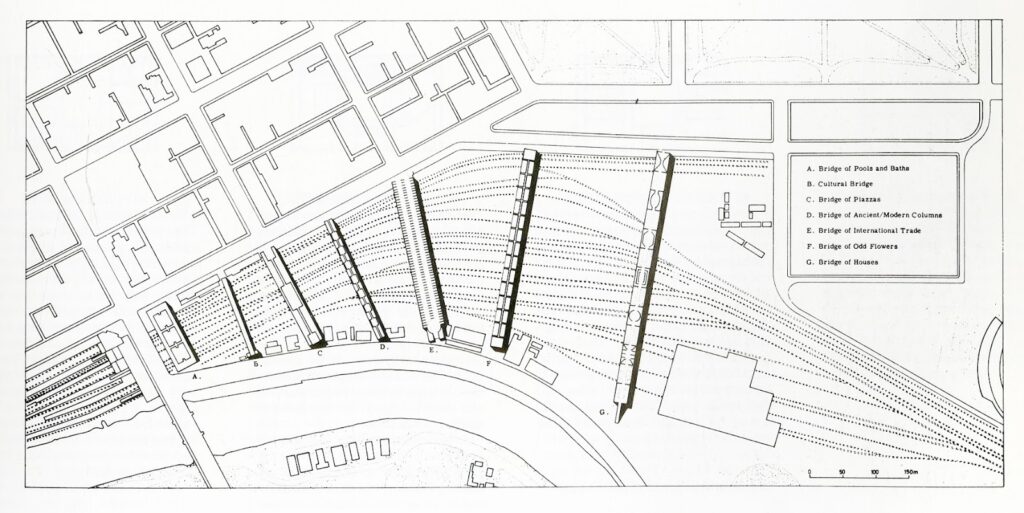
This first proposal was presented to a competition that organized the city of Melbourne to readapt a vast area of train lanes that disconnected the urban grid with the Yarra River. Steven Holl proposed a continuation of the existing streets by constructing a series of building-bridges above the train lane that ended up on the margin of the river. The project has an ironic and contradictory character in the relation between the river and the trains. On the other hand, there is a clear respect for the existing by building the minimum architecture that is able to regenerate the urban continuity.
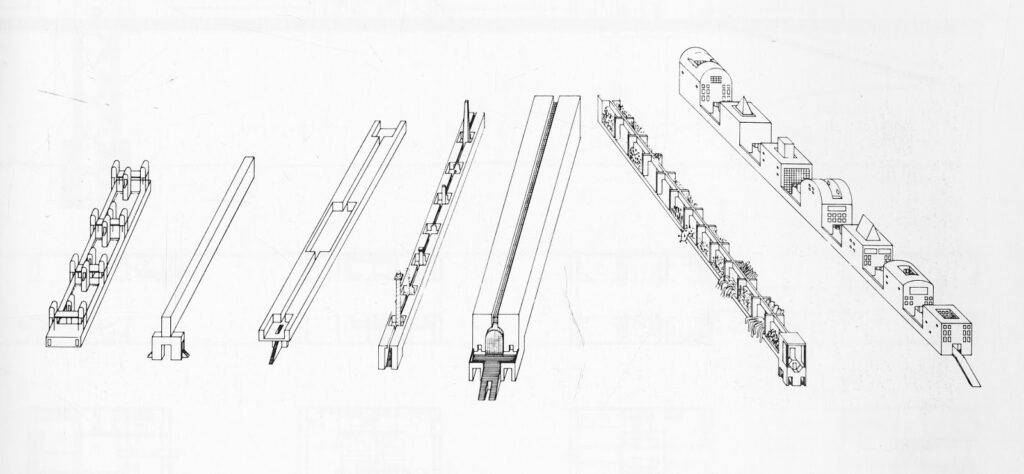
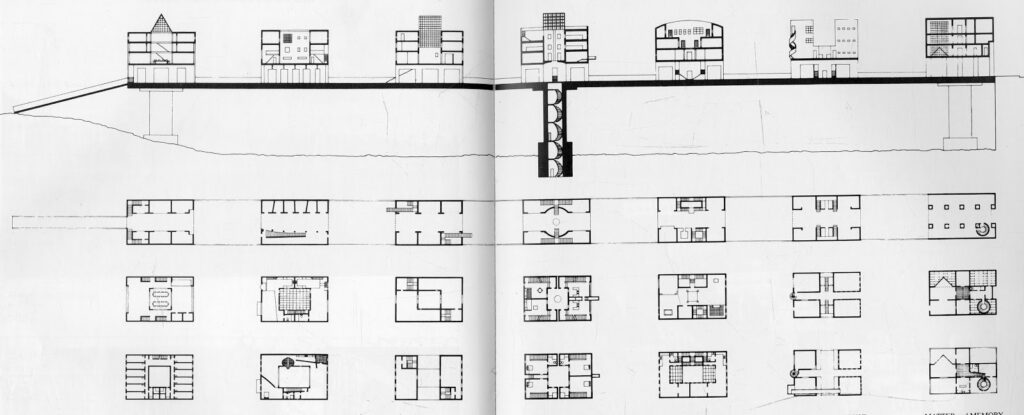
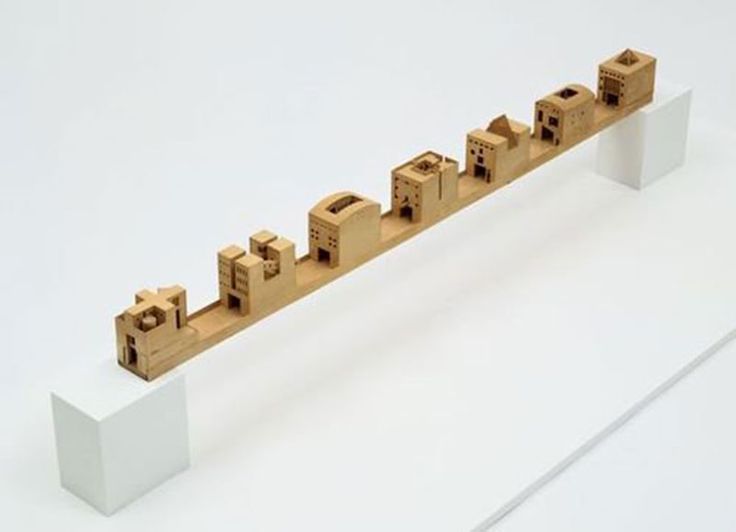
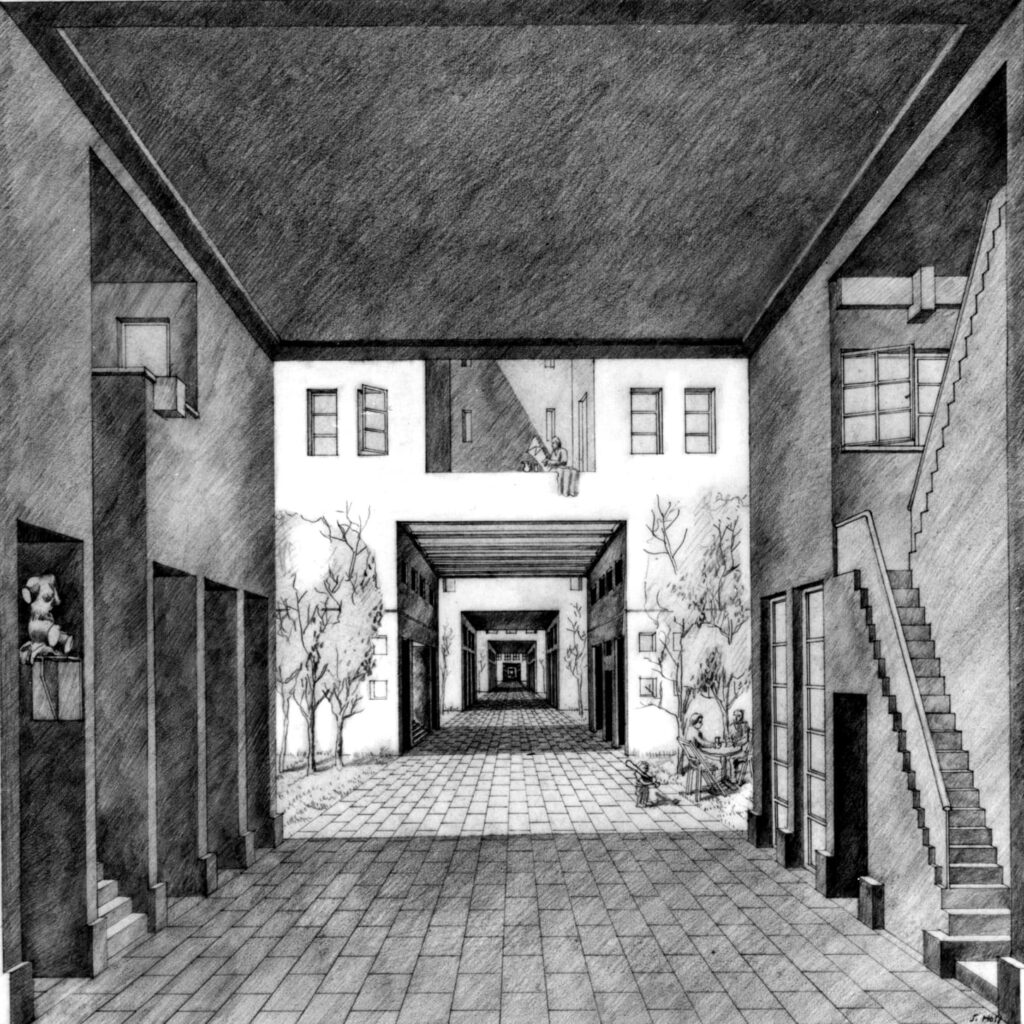
The irony of this project is more explicit in the development of the different housing typologies of the bridges. All the housing start from the same scheme: a rectangular floor plan with a central courtyard although each of them adopt a different personality regarding the individual expects to host. The there are seven different prototypes described:
- House of the Decider
- House of the Doubter
- House for a Man Without Opinions
- The Riddle
- Dream House
- Four Tower House
- Matter and Memory.
New York Proposal
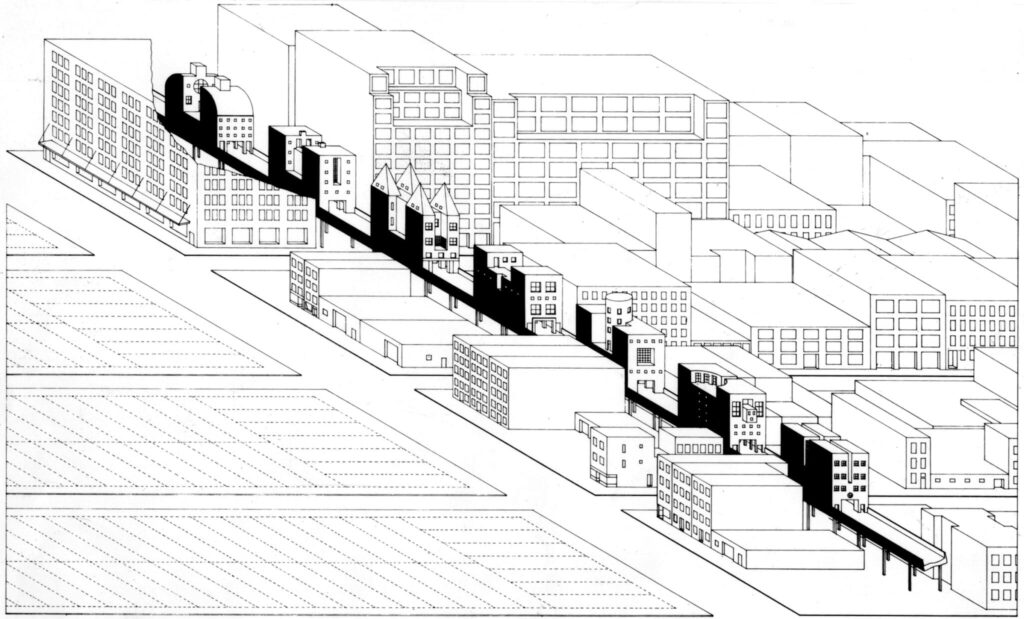
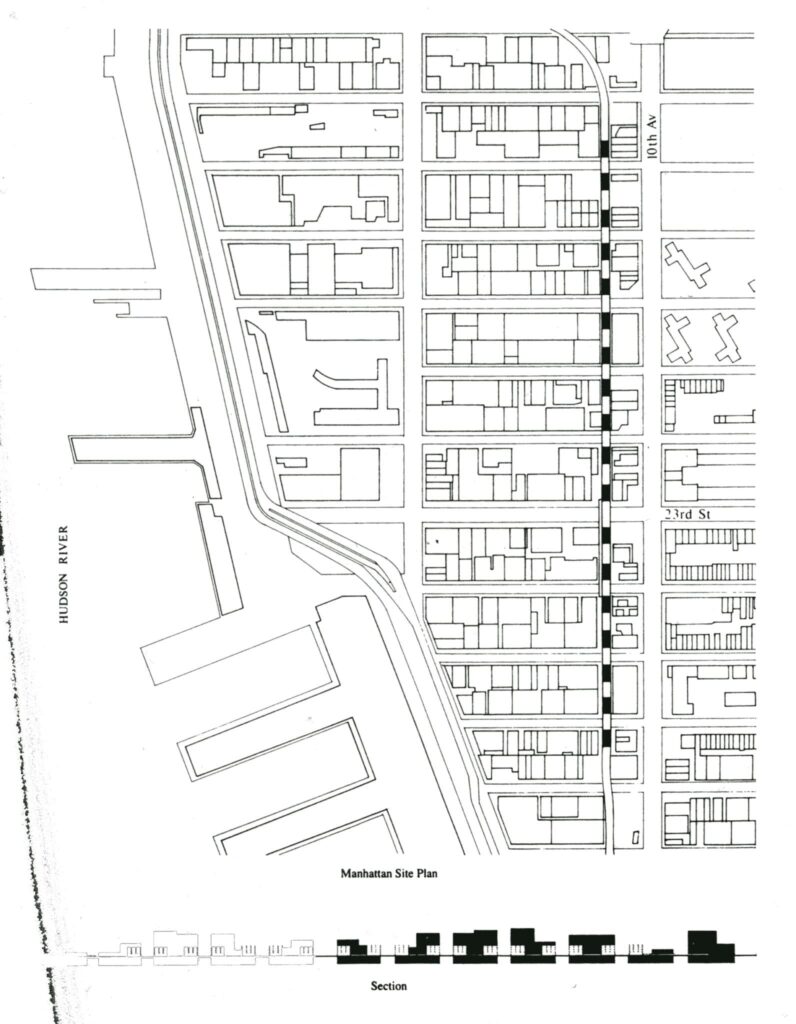
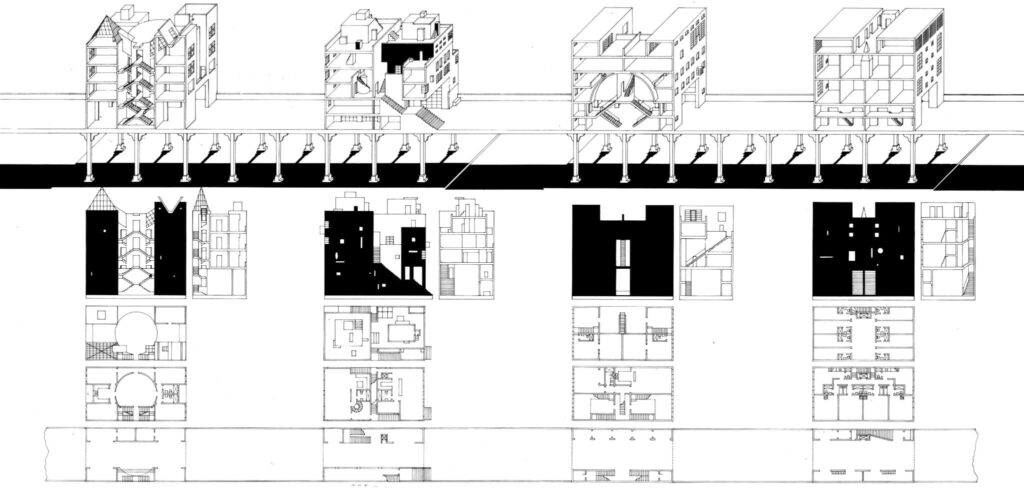
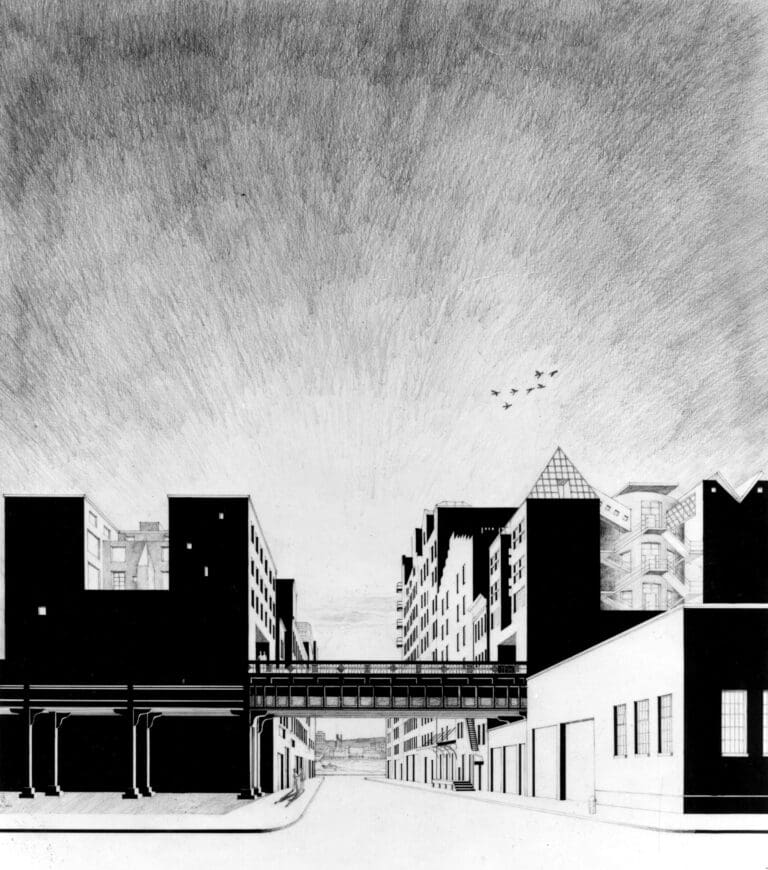
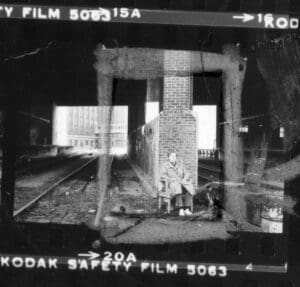
The proposal for New York is located in the Chelsea neighbourhood, reusing the old, abandoned lane train (what it would become years later in the Highline) to build above them new housing. The specific height and locations of the buildings above the train lanes are adapted to the load that the existing structure can support at each specific point creating a constructive relation between the own train lanes and building typologies.
Unlike the project of Melbourne that extended the city towards its own limits, Steven Holl uses a existing infrastructure creating new layers of information on top of the existing history of the site. In this case, the dialog with the city is through the reuse of obsolete elements to reactive forgotten areas. Steven Holl came 20 years ahead of time to the first initial plans to convert the Highline from a train lane into a public park.
Gallery:
Project Details:
Project Name: Bridge of Houses
Location: (Melbourne) Australia and (New York) United States
Year: 1979
Architect: Steven Holl
Typology: Urbanism, Housing, Public Space
Category: Competition
Curated by: Unbuilt Ideas