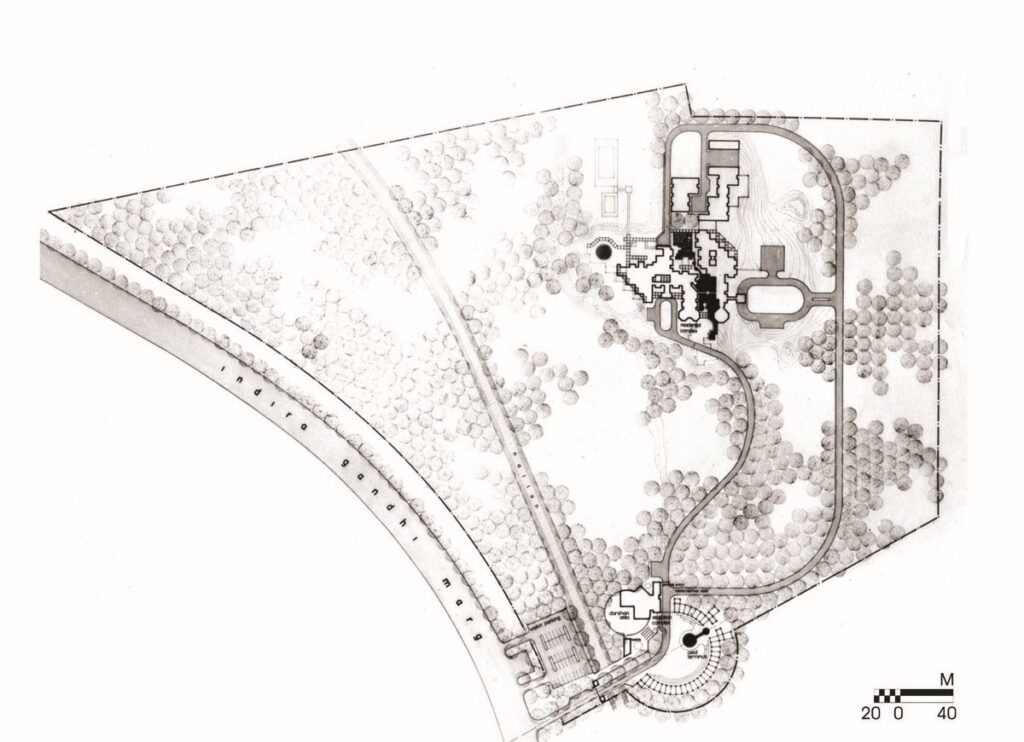
This proposal for a limited competition was to comprise of a Residence, supporting offices and public areas for official guests. Situated in a wooded area of the Ridge behind Rashtrapati Bhawan, the project design was based on a low-rise structure, zoned into four parts and was planned as a hierarchy of thresholds – public, semi-public and private.
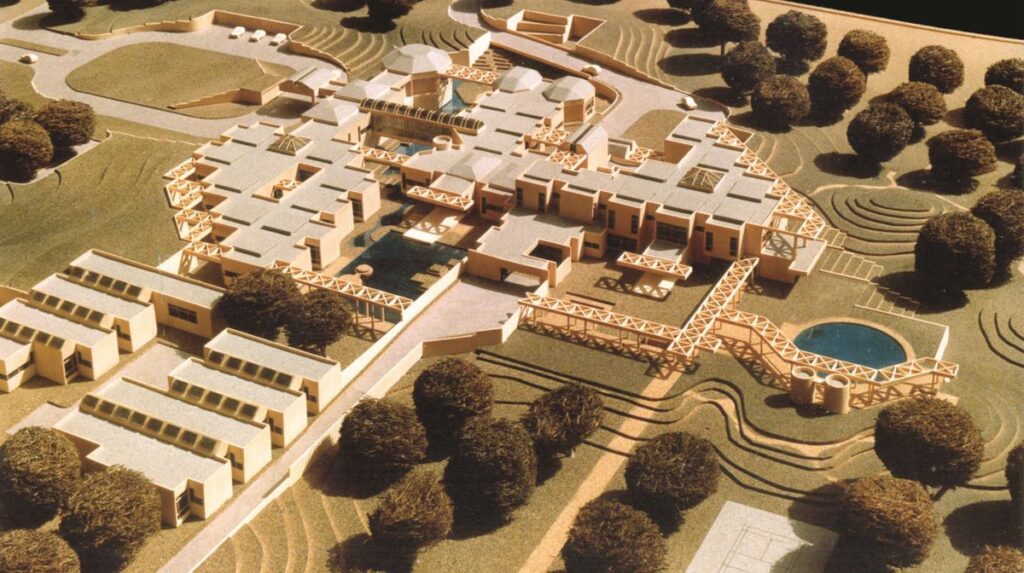
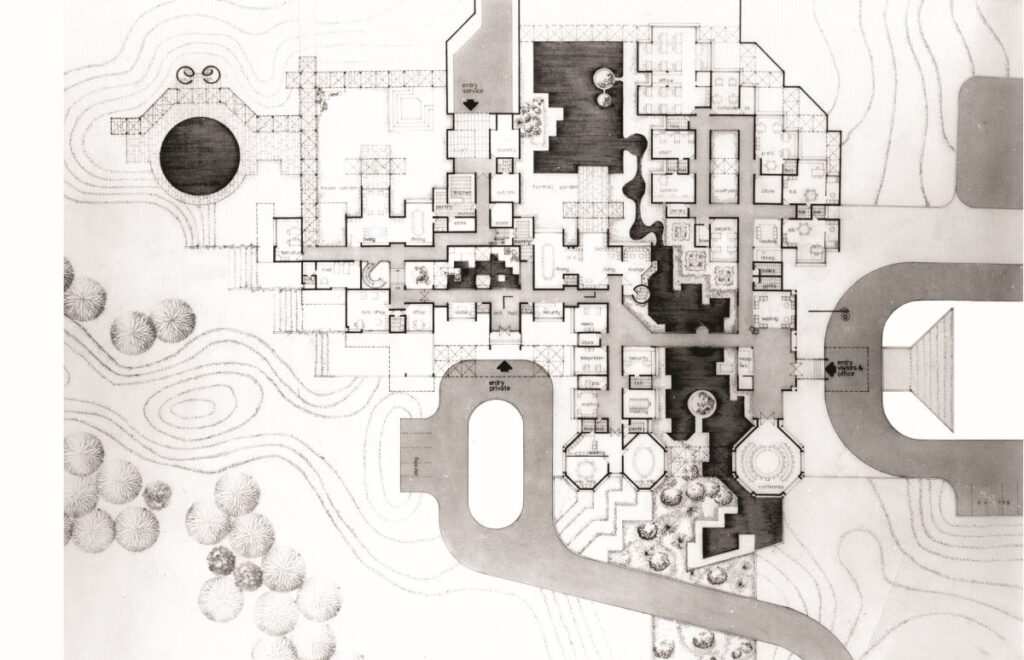
A common reception block, accessed through an experiential winding road from the entrance gate, was to lead to the clusters of the office block and the public areas, with the Residence cluster having a separate
entry and drop off.
A linear landscaped garden with a water feature was to be placed between the blocks and create the required separation providing privacy. A separate service block was to be located behind the office block, away from the Residence. Each of the clusters based on an alternating structural grid was to be planned around courts and spill out spaces, creating a setting in the garden.
Gallery:

Project Details:
Project Name: Prime Minister’s Residence
Location: New Delhi
Architect: Achyut Kanvinde
Year: 1983
Typology: Residential Architecture